Leave a Message

Thank you for your message. We will be in touch with you shortly.

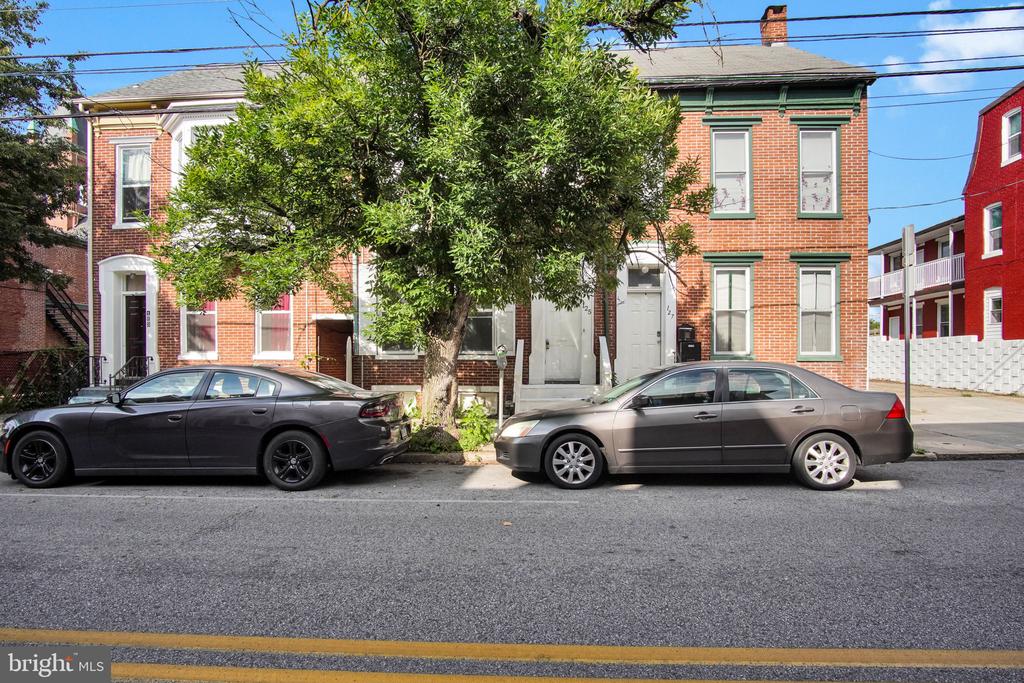
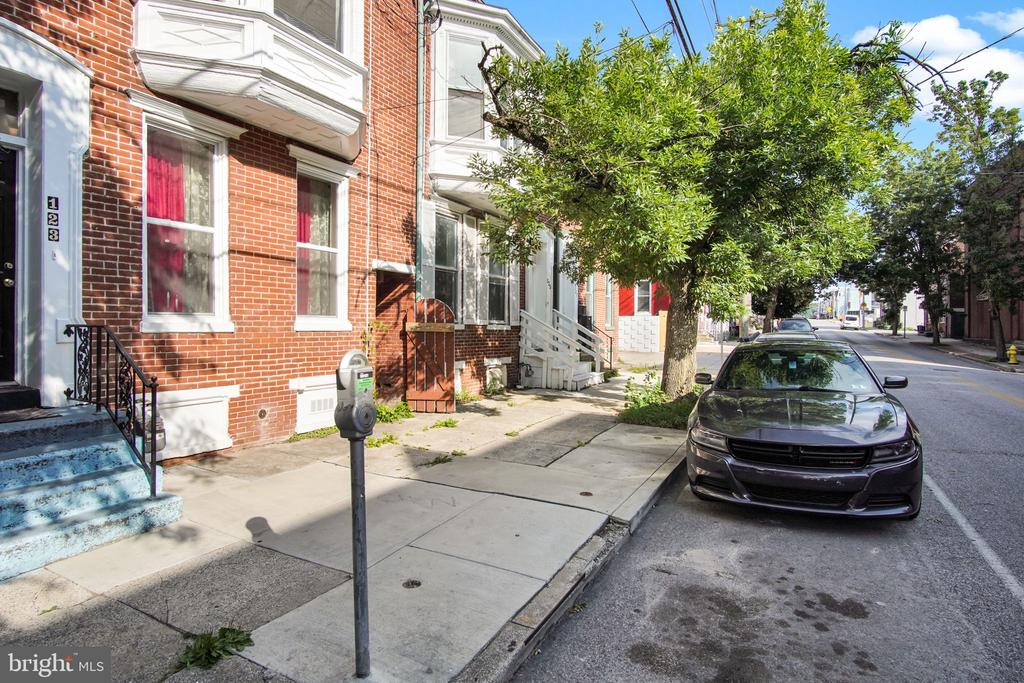
Brick row houses with green-trimmed windows partly obscured by a leafy street tree.
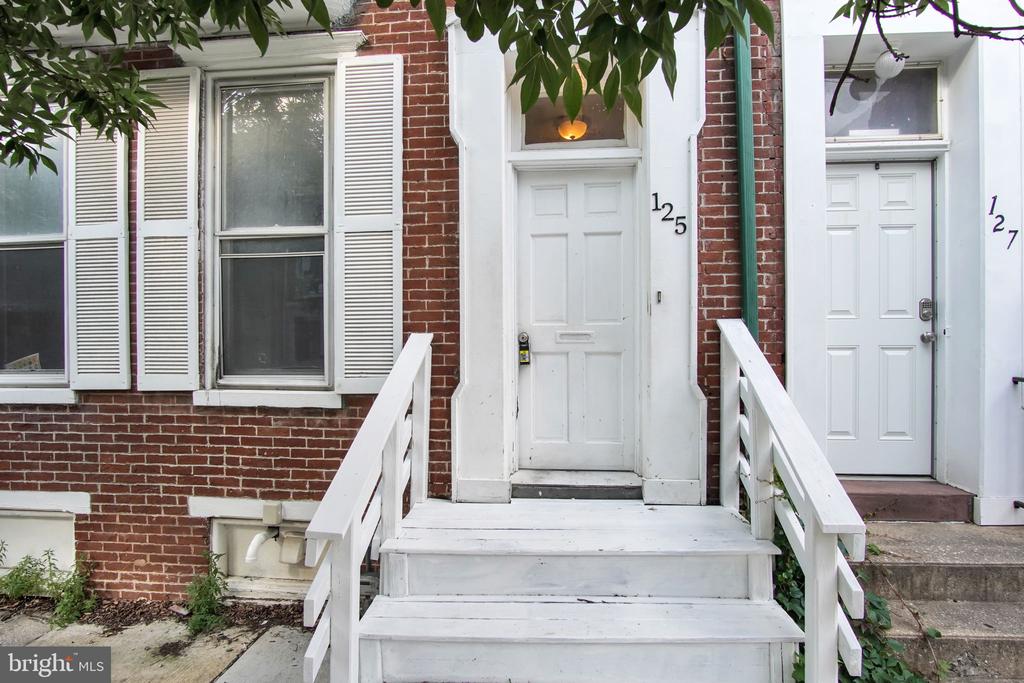
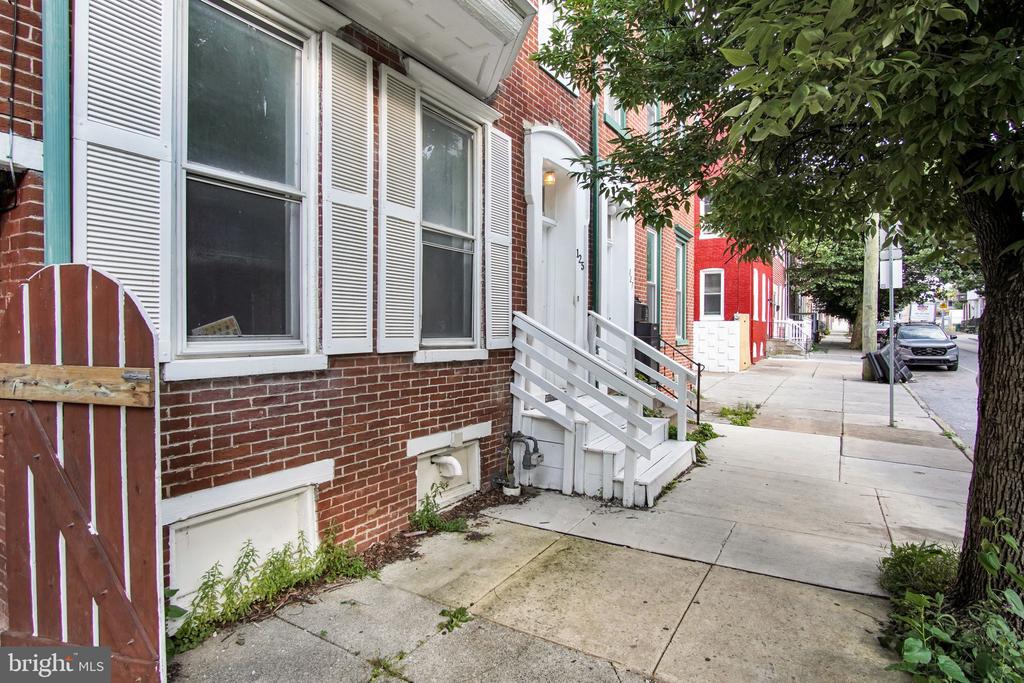
Front entrance of 125 S Pershing Avenue with white steps and a red-brick facade.
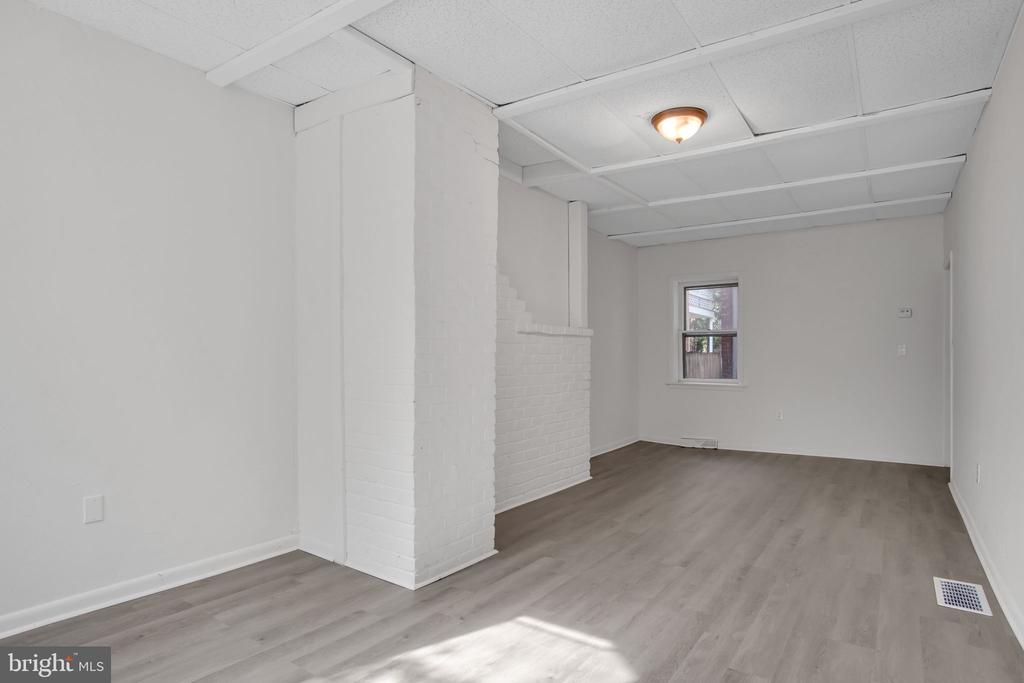
Vacant living room with gray plank flooring and a painted brick chimney column.
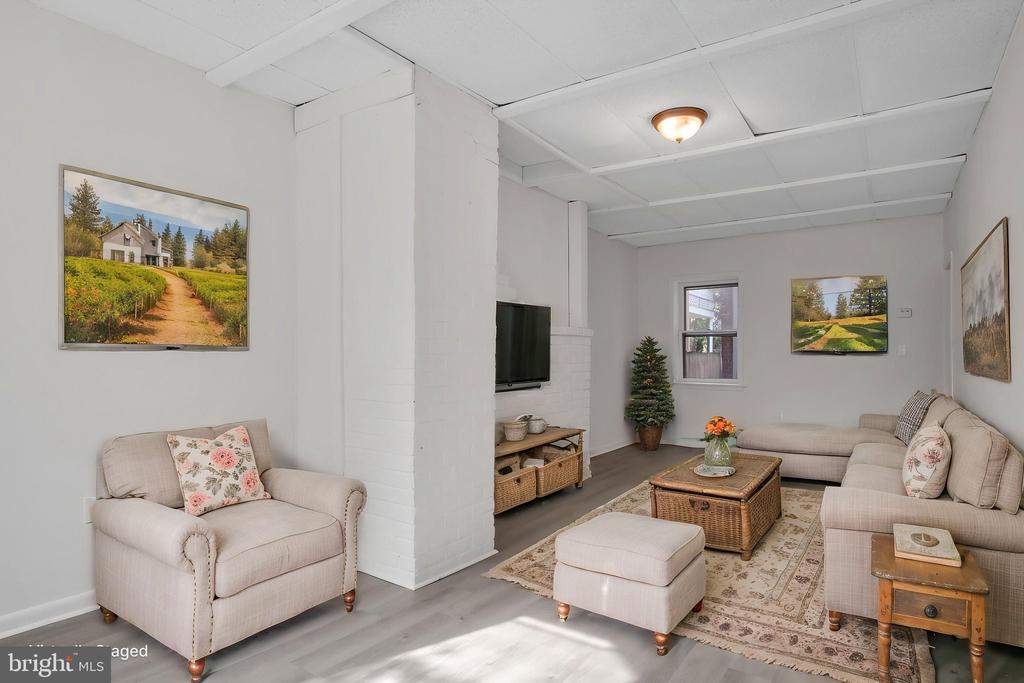
Staged living room with pale seating, a patterned rug, and a wicker coffee table.
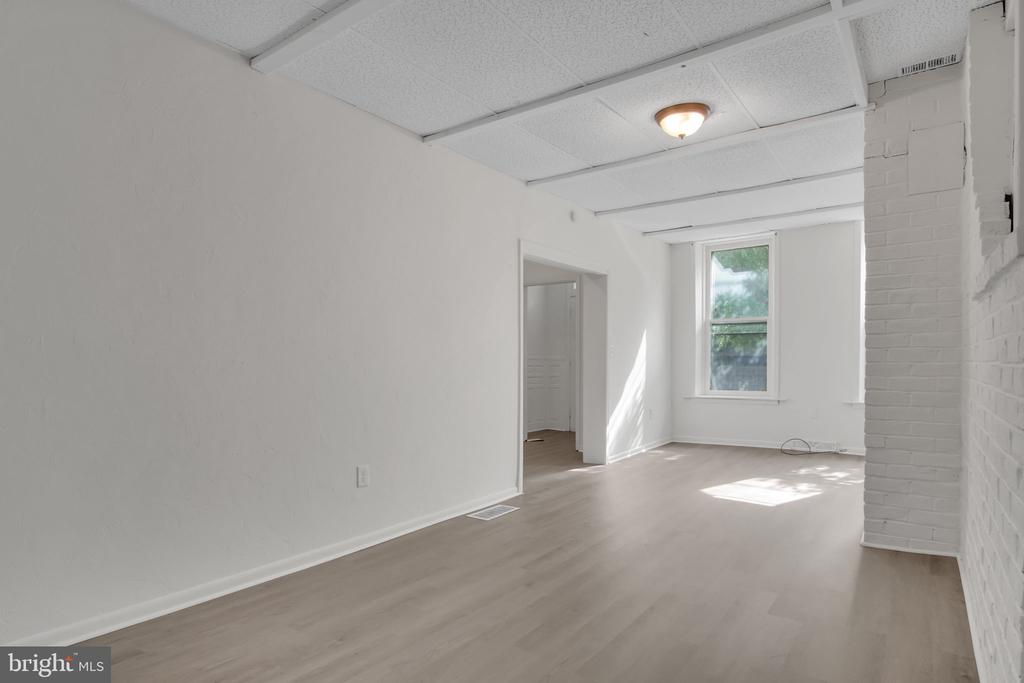
Vacant living room with light wood-look floors, white-painted brick wall, and a sunlit window.
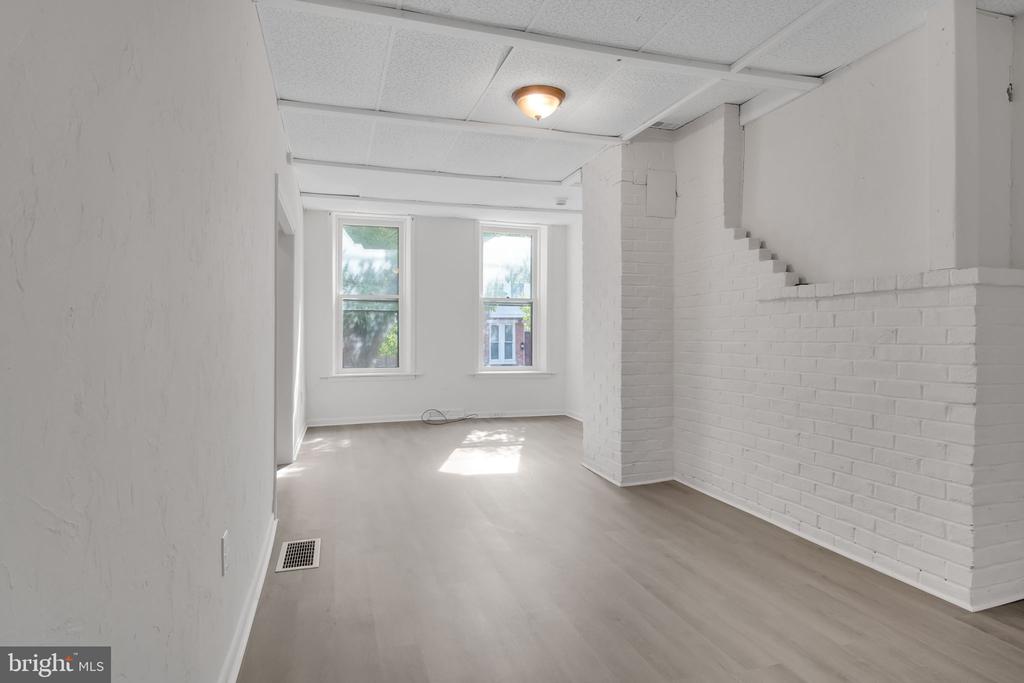
Empty room with pale flooring, two windows, and a white painted brick half wall.
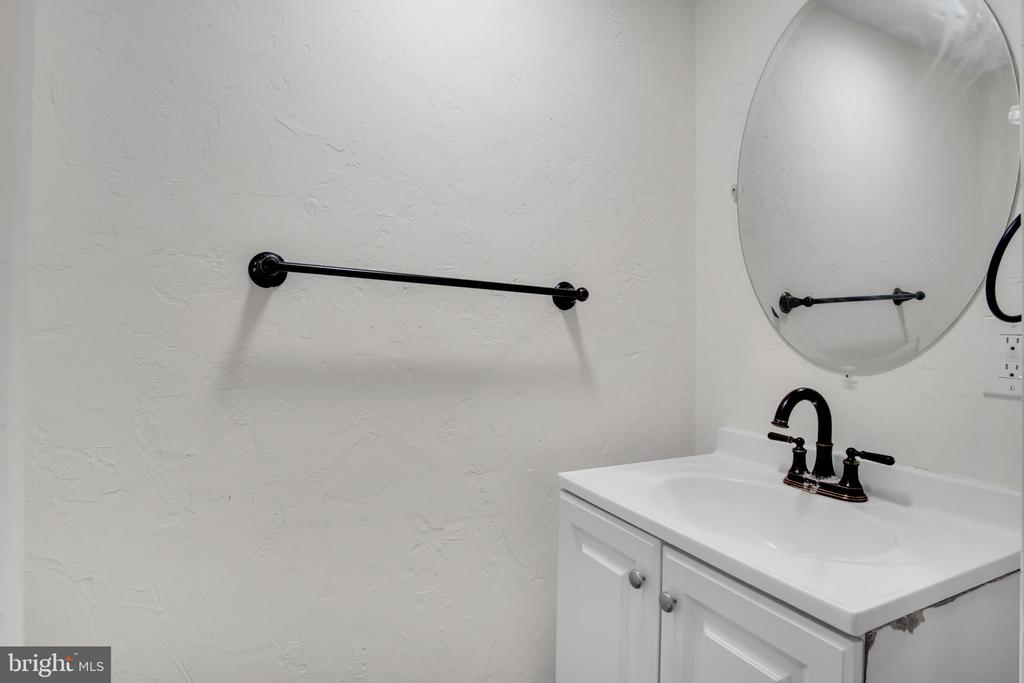
Bathroom vanity with oval mirror, black faucet, and matching towel bar.
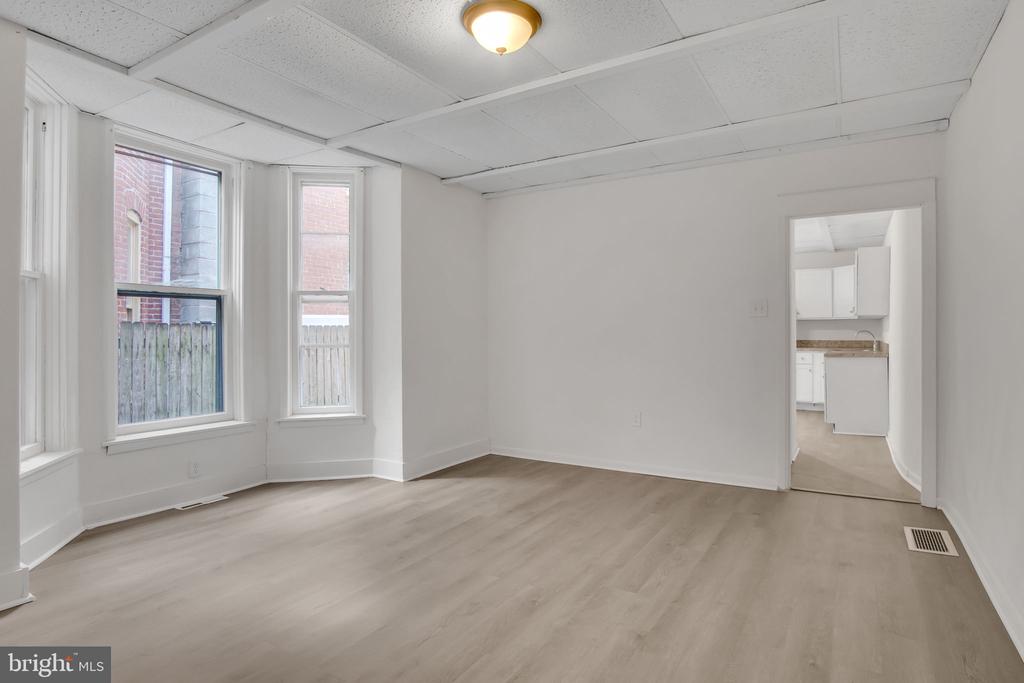
Vacant living room with tall windows, light flooring, and a doorway to the kitchen.
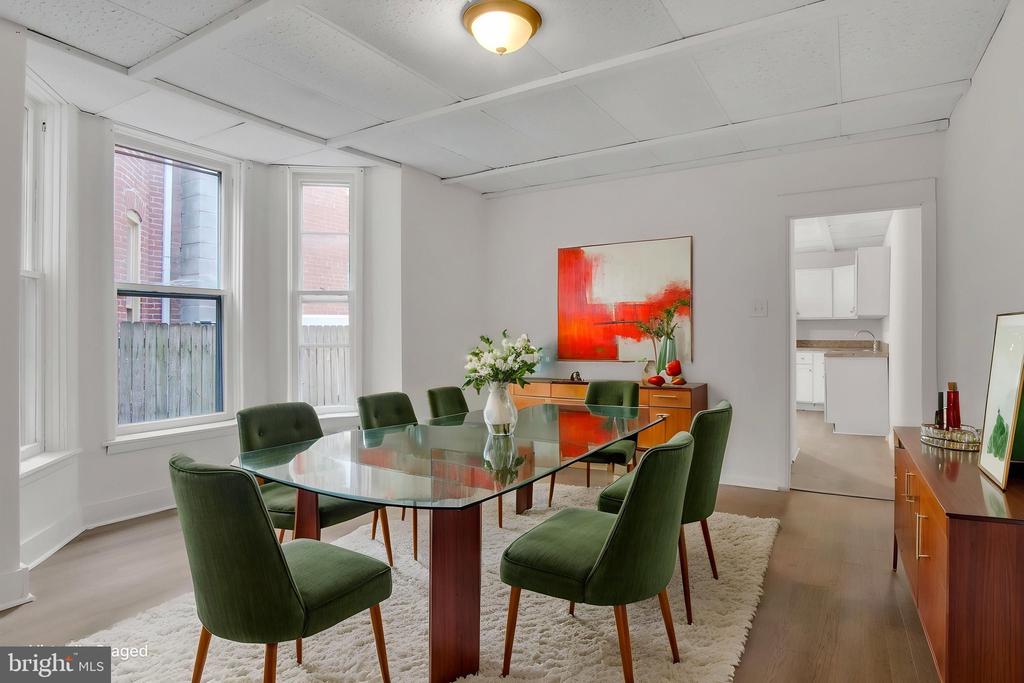
Dining room with a glass table, green chairs, tall windows, and an orange abstract painting.
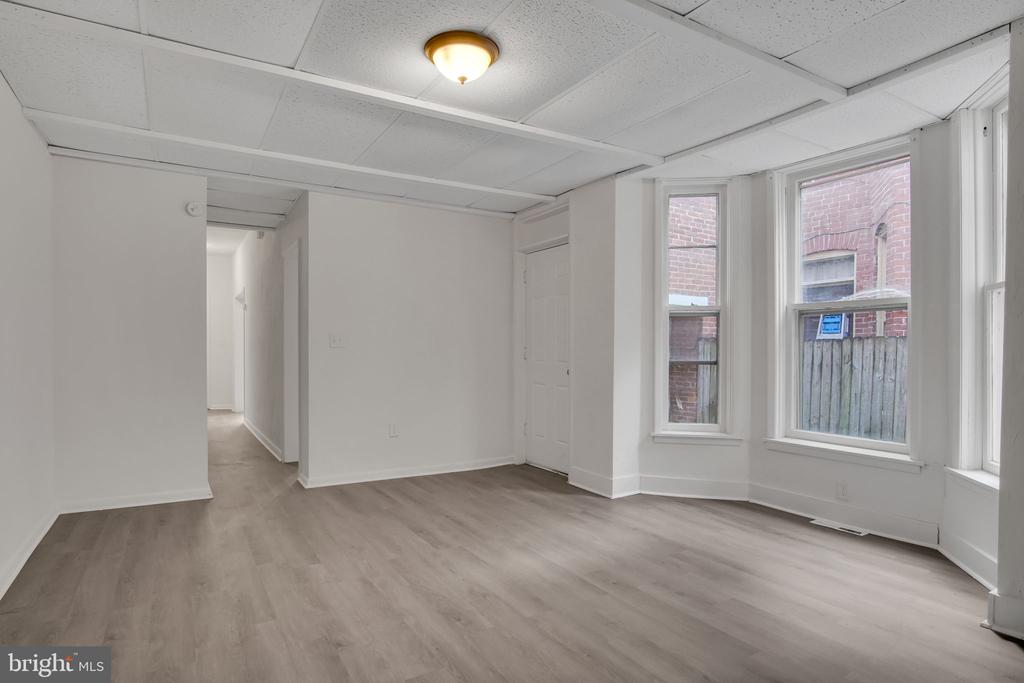
Empty interior room with gray plank flooring, white walls, and tall windows overlooking a brick wall and fence.
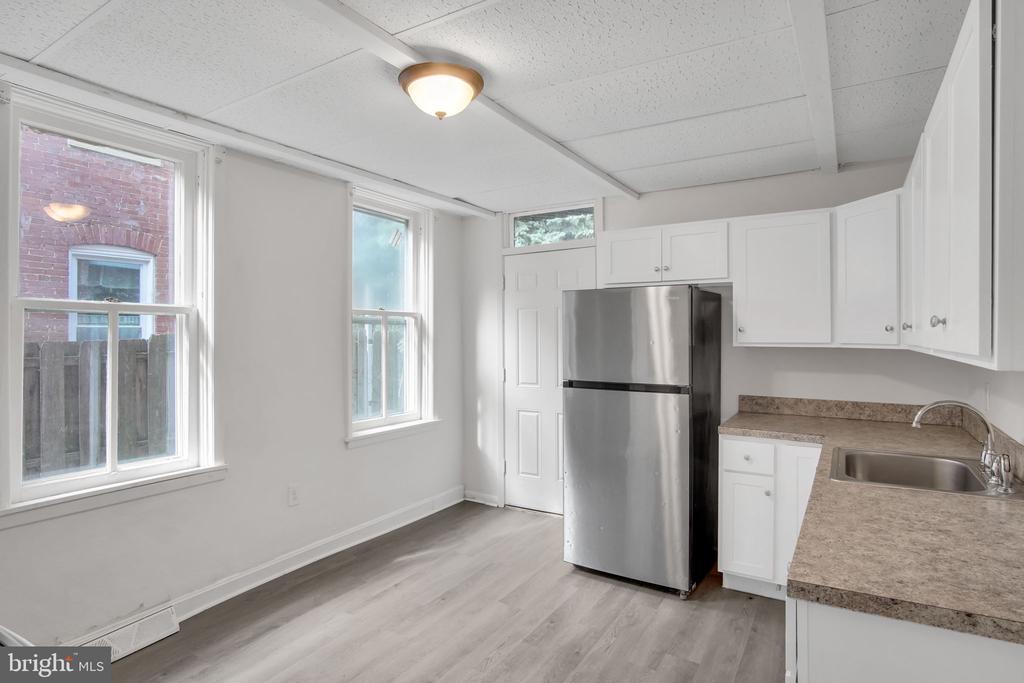
Vacant kitchen with white cabinets, stainless-steel refrigerator, gray flooring, and two tall windows.
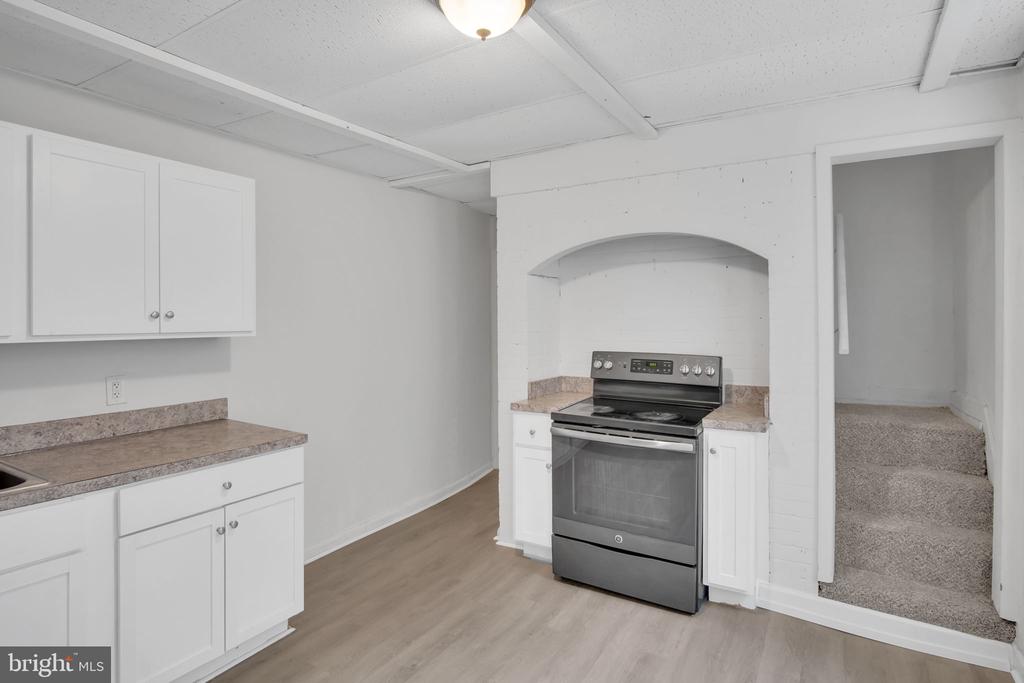
Kitchen with white cabinets, a stainless steel range, and an arched alcove beside carpeted stairs.
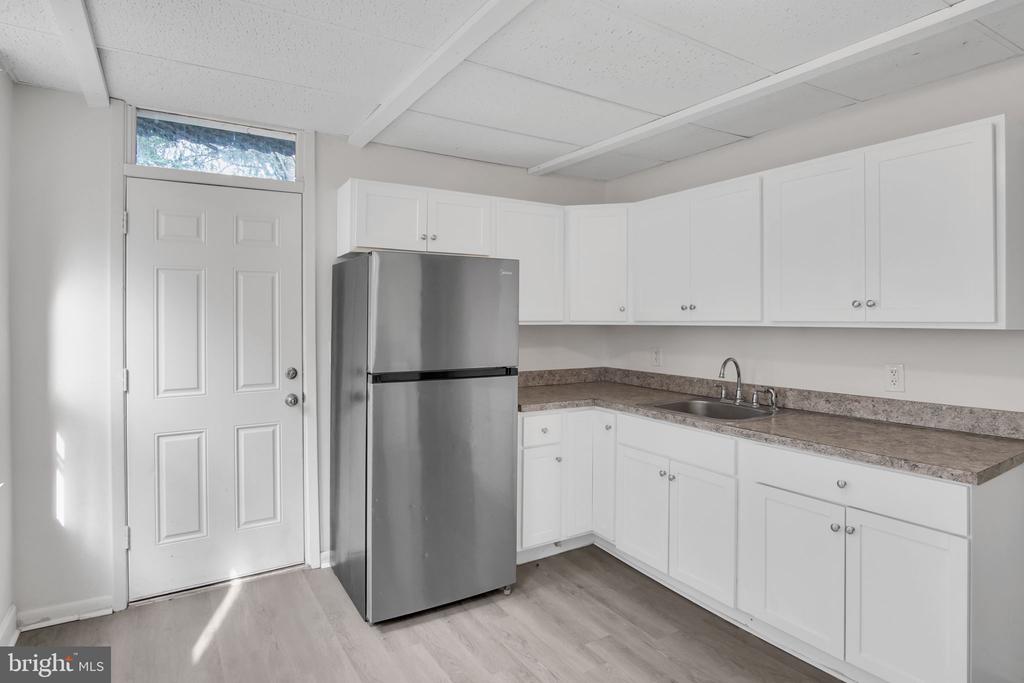
Kitchen with white cabinets, stainless-steel refrigerator, gray countertops, and an entry door with a transom window.
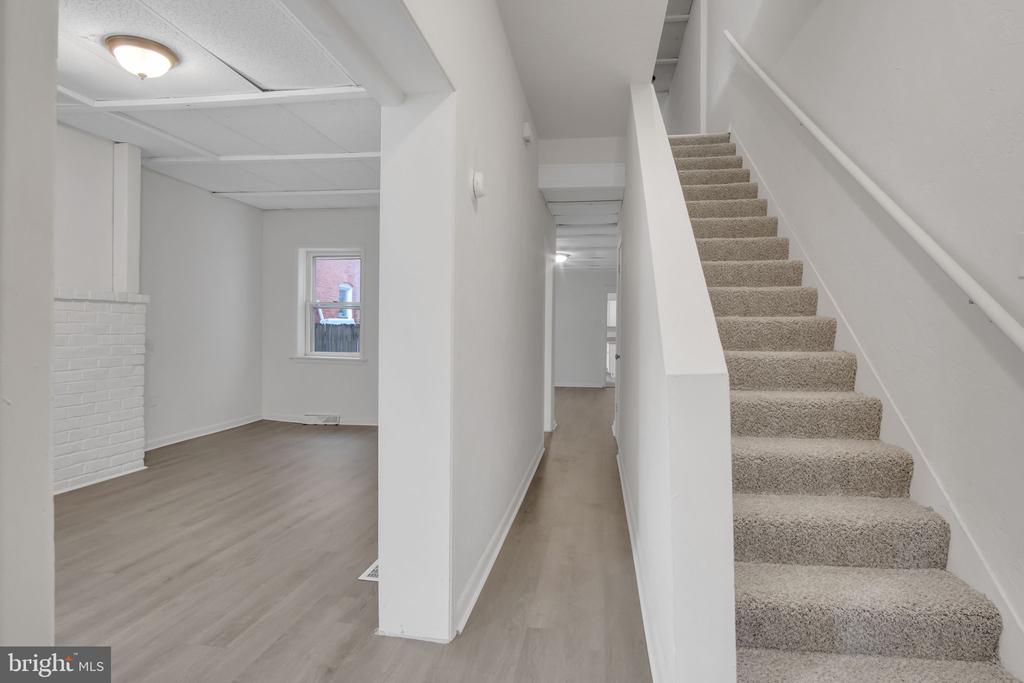
Empty hallway with a carpeted staircase and an adjoining room with a white brick fireplace.
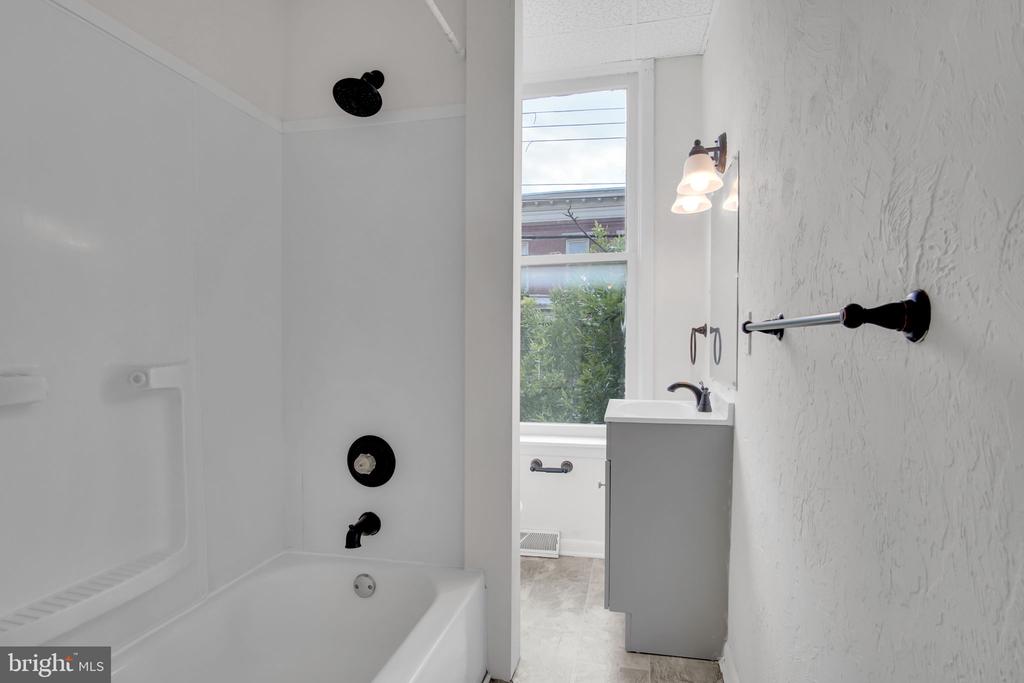
Bathroom with a white tub, black fixtures, gray vanity, and tall window.
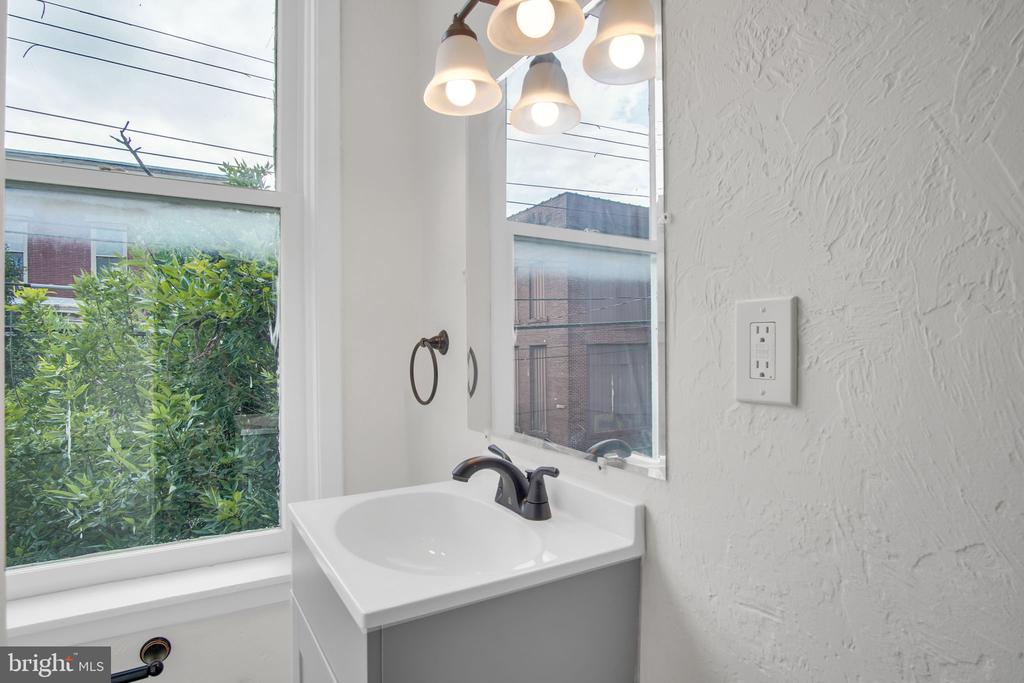
Bathroom vanity with a white sink, dark faucet, pendant lights, and tall windows.
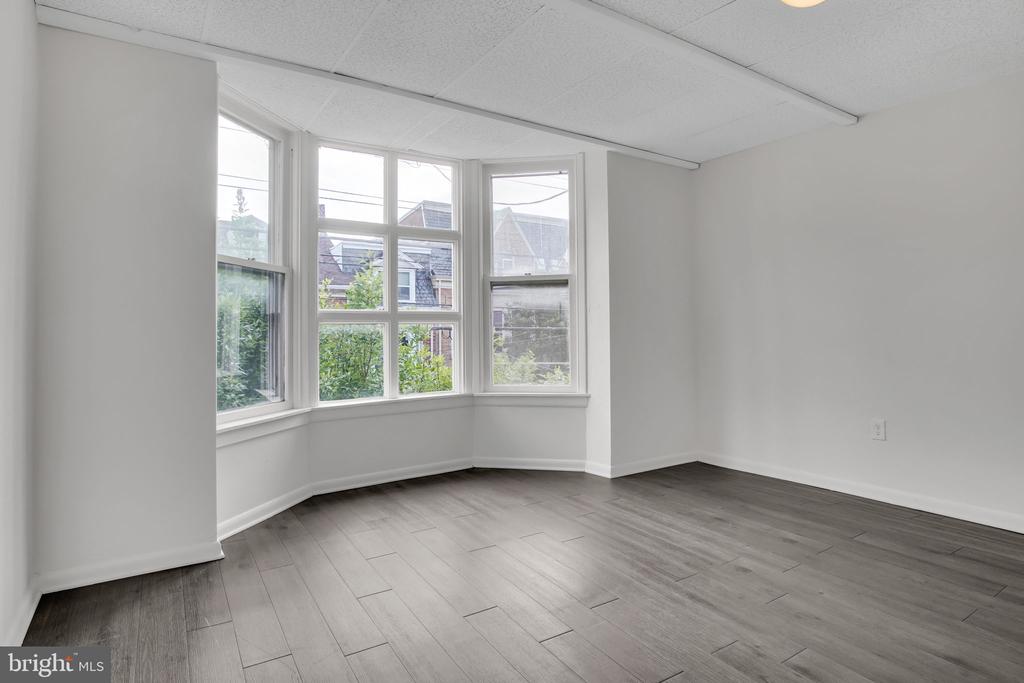
Vacant room with bay windows, white walls, and gray plank flooring.
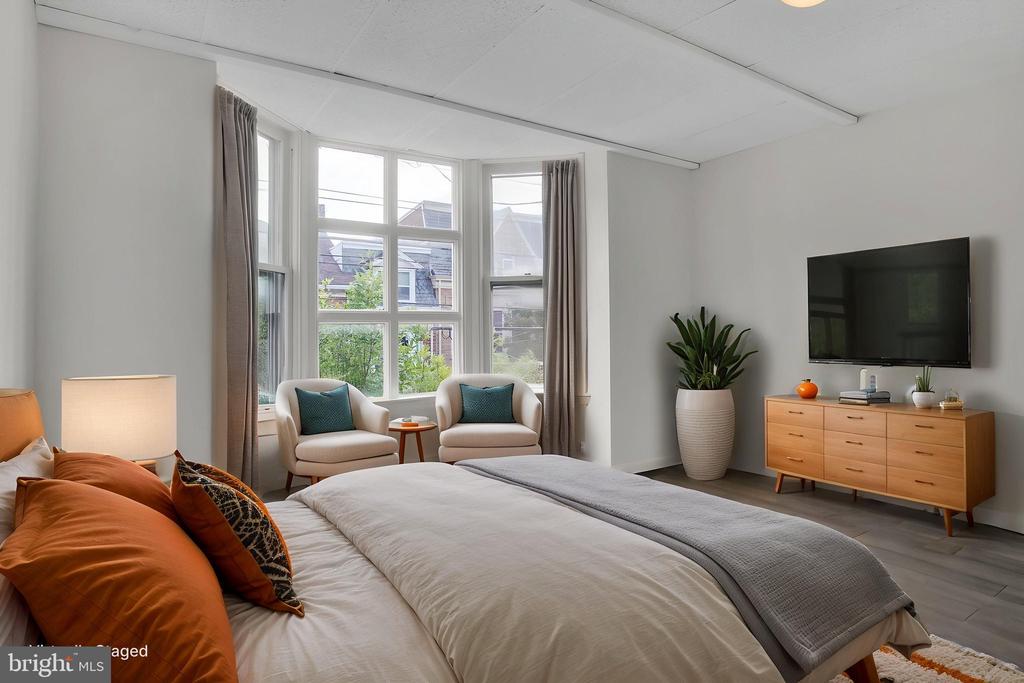
Staged bedroom with a bay window, two armchairs, and a TV above a wooden dresser.
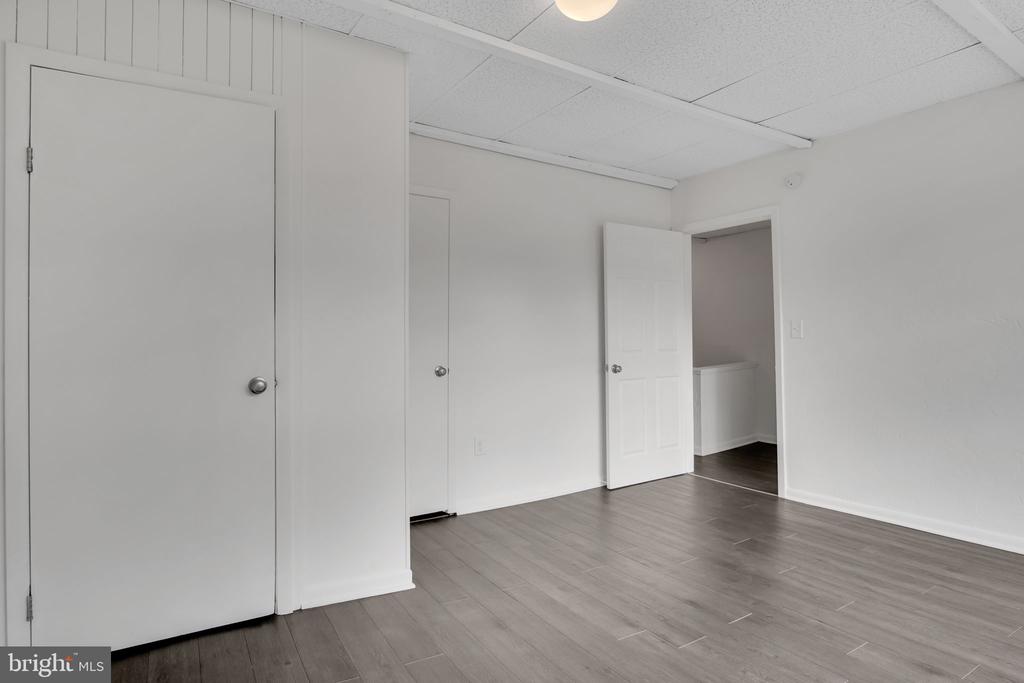
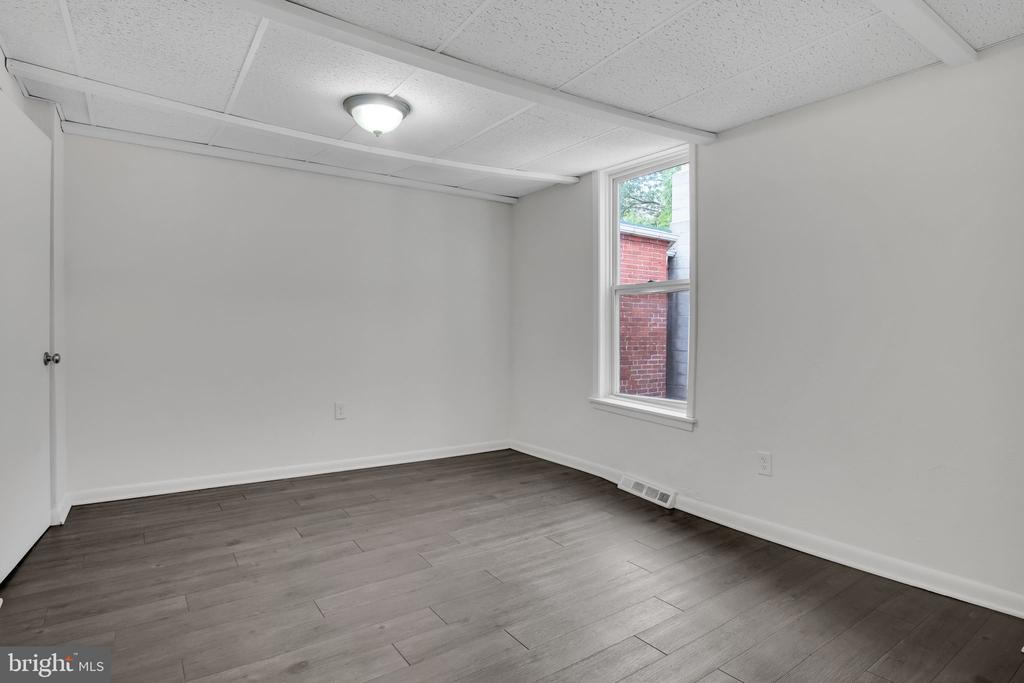
Vacant room with dark plank flooring, white walls, and multiple doors.
Empty room with gray plank flooring, white walls, and a single window.
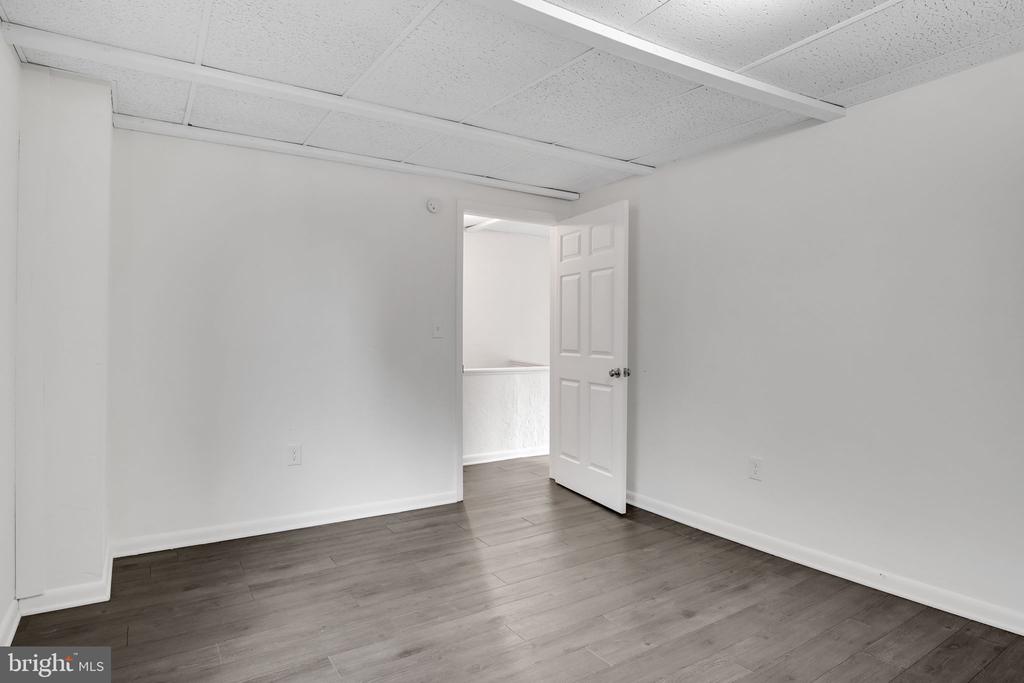
Empty room with gray plank flooring, a tiled ceiling, and an open door to an adjoining space.
Vacant room with gray plank flooring, a suspended ceiling, and tall windows.
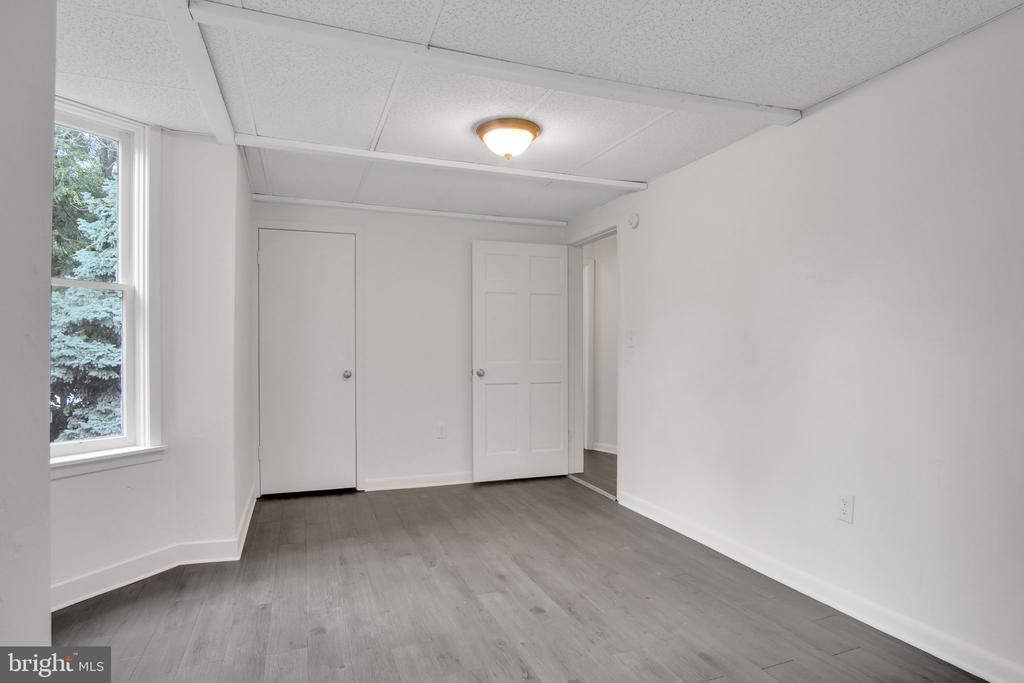
Empty room with gray flooring, a window, two doors, and a ceiling light.
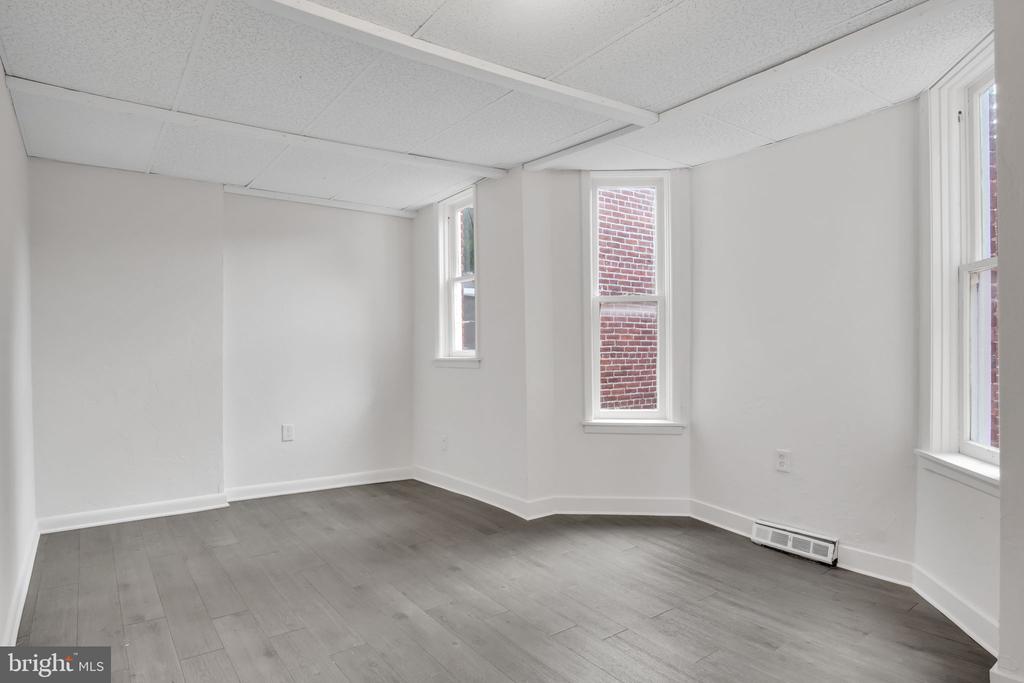
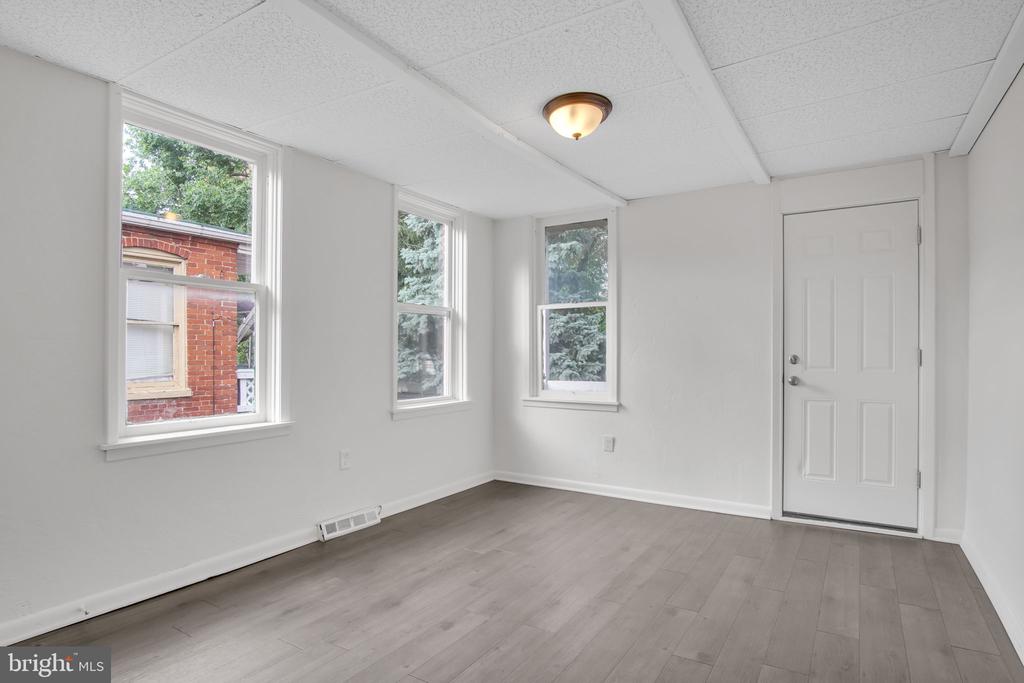
Empty room with gray plank flooring, three windows, a paneled door, and a suspended ceiling.
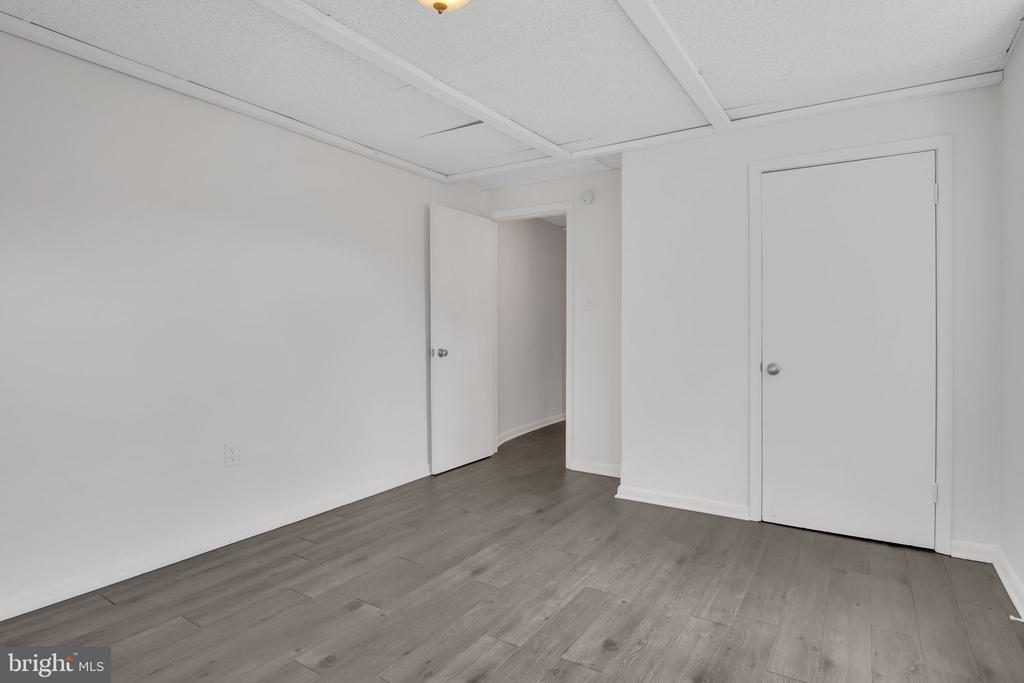
Empty room with gray plank flooring, white walls, and two doors.
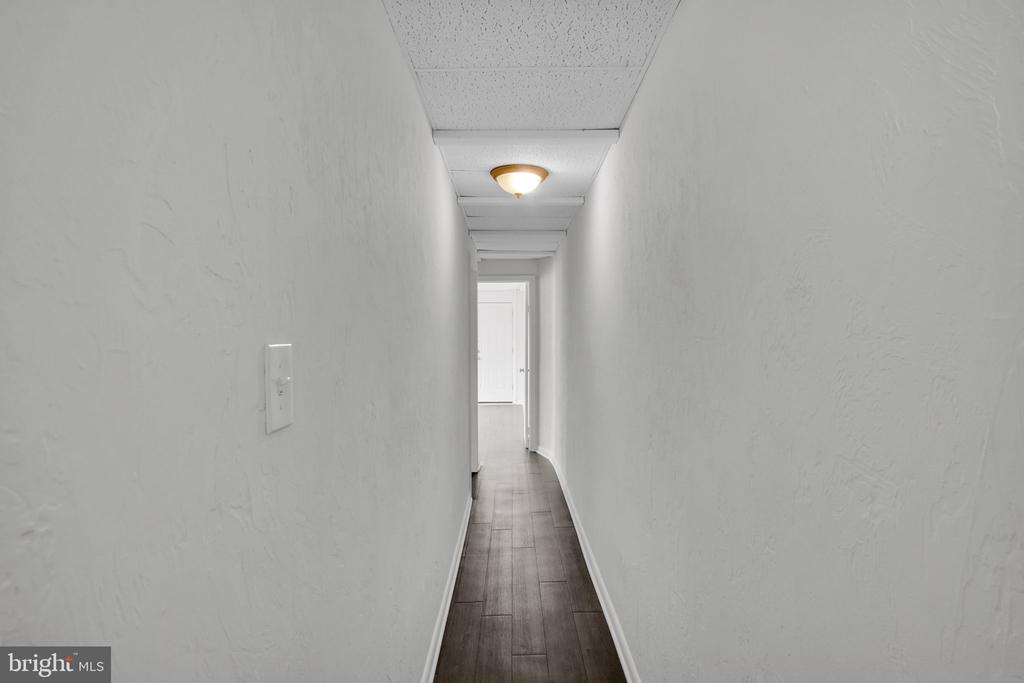
Long white hallway with dark plank flooring and a ceiling light.
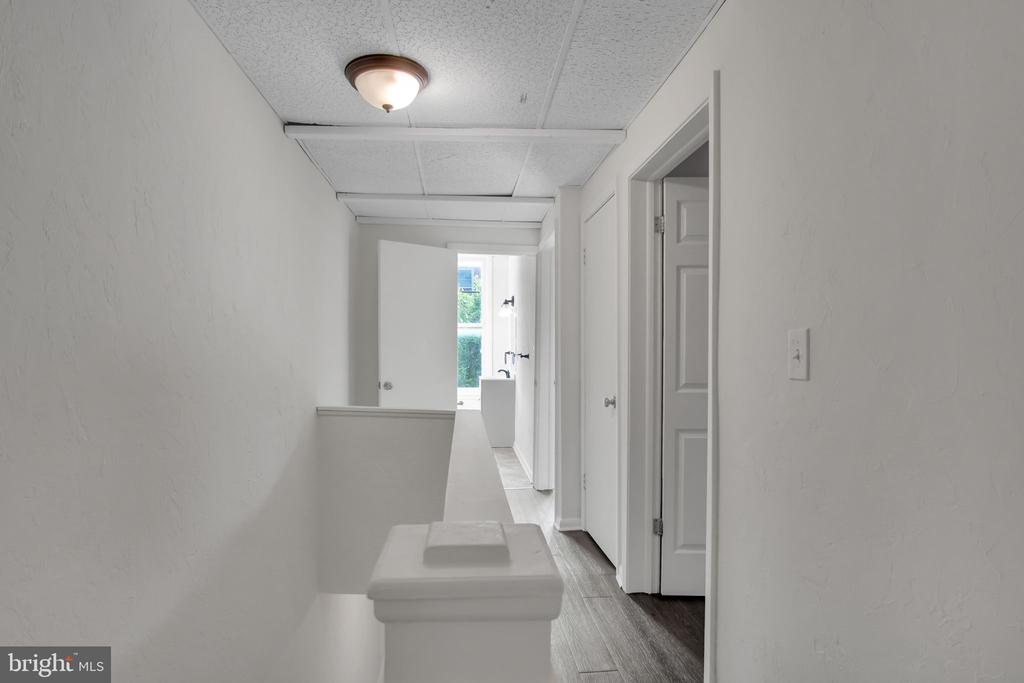
Narrow white hallway with a sink in the foreground, dark flooring, and a window at the far end.
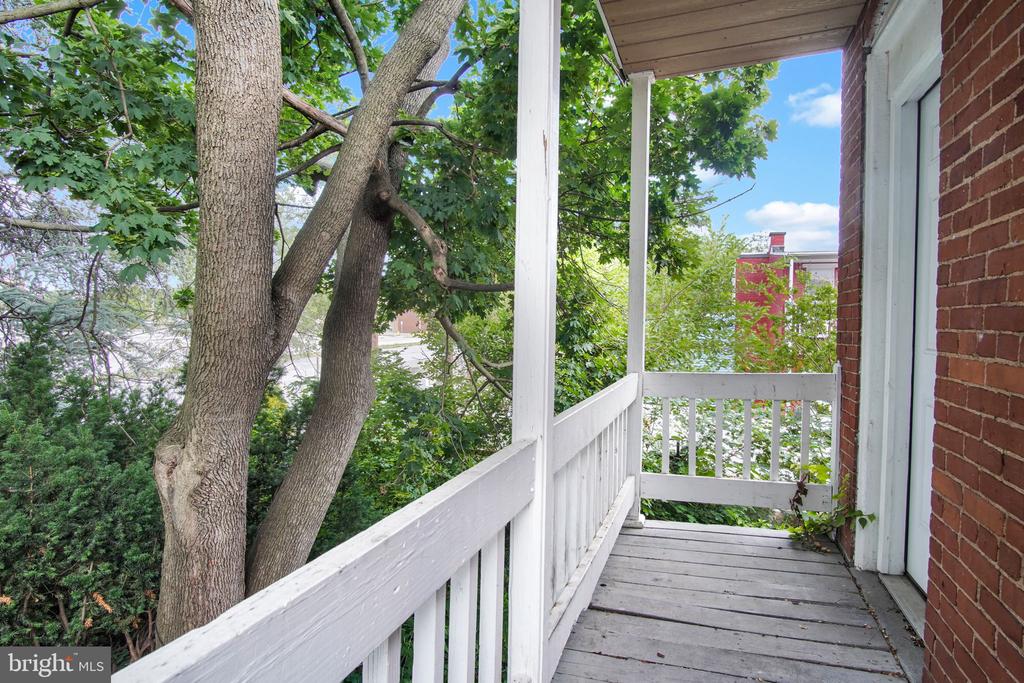
Covered wooden porch with white railings beside a brick wall, shaded by mature trees.
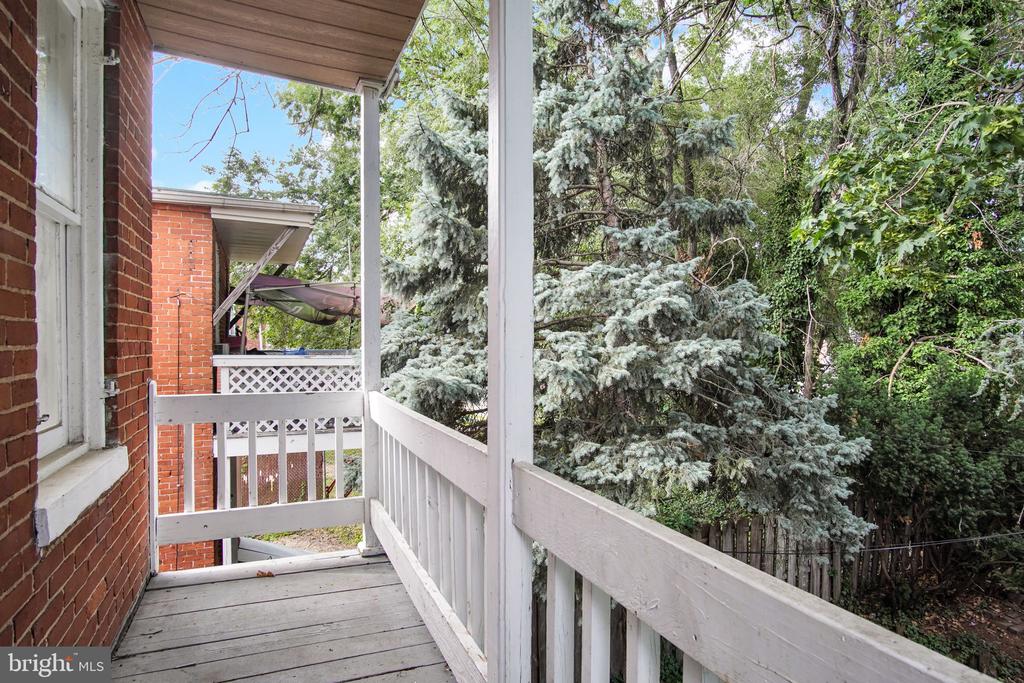
Covered porch with white railings beside a brick home, overlooking mature evergreen trees.
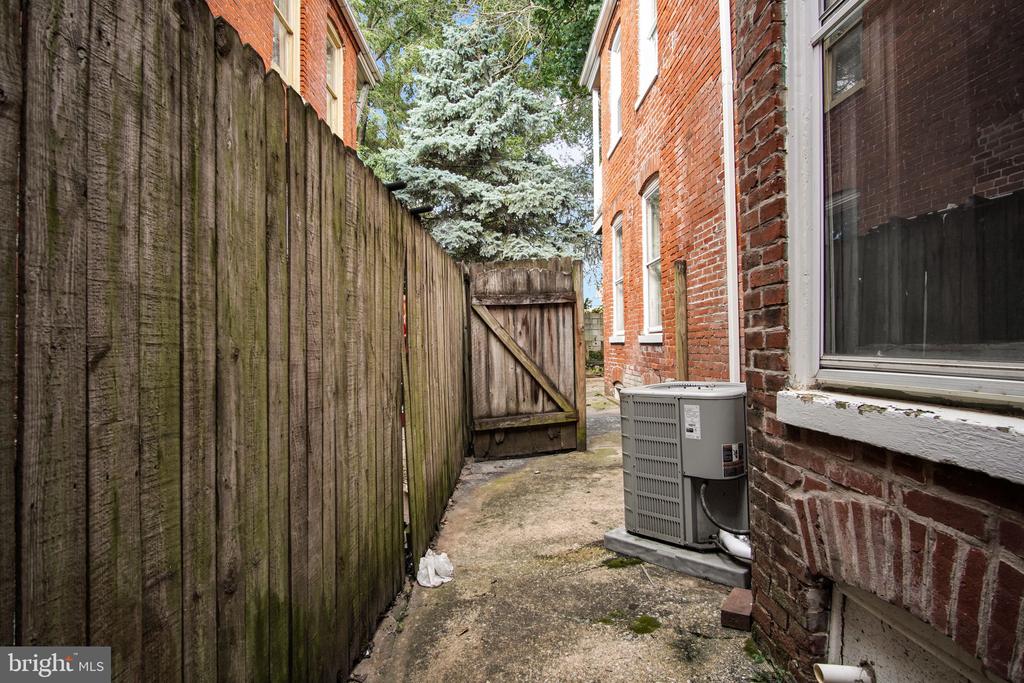
Narrow fenced passage beside a red-brick house, with a wooden gate and outdoor air-conditioning unit.
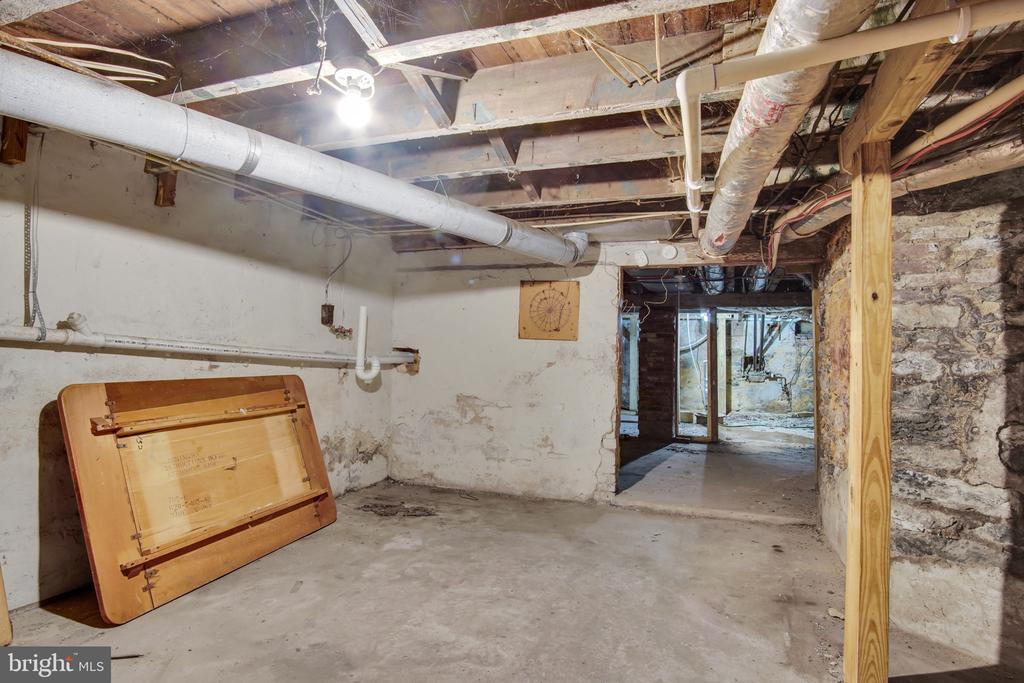
Unfinished basement with exposed ceiling joists and pipes, stone walls, and a concrete floor.
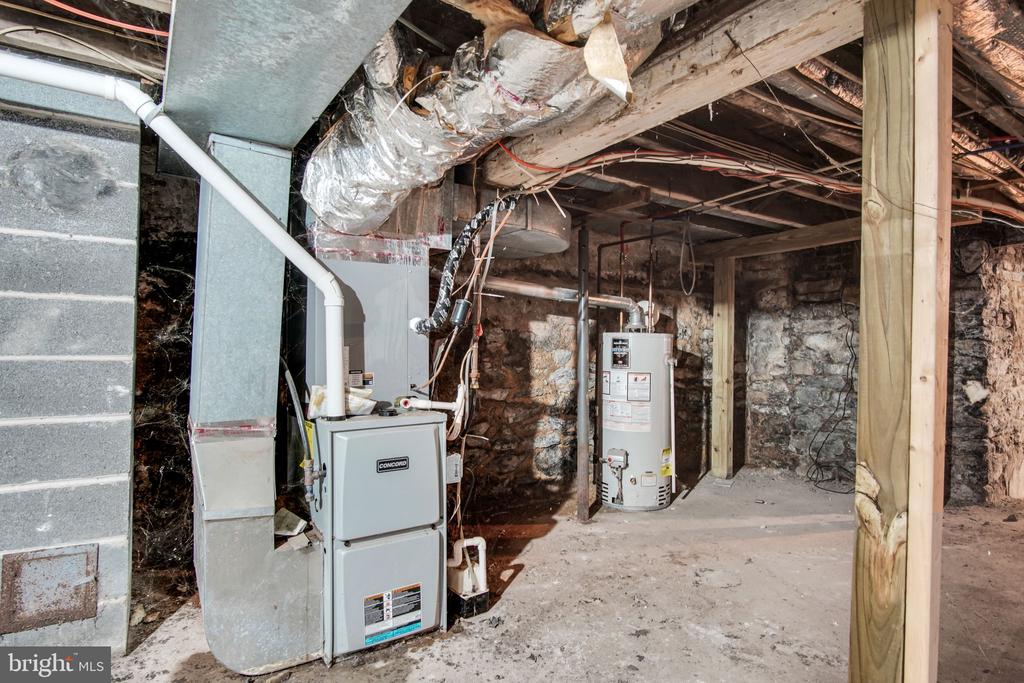
Unfinished basement with a furnace, water heater, exposed stone walls, and wooden support posts.
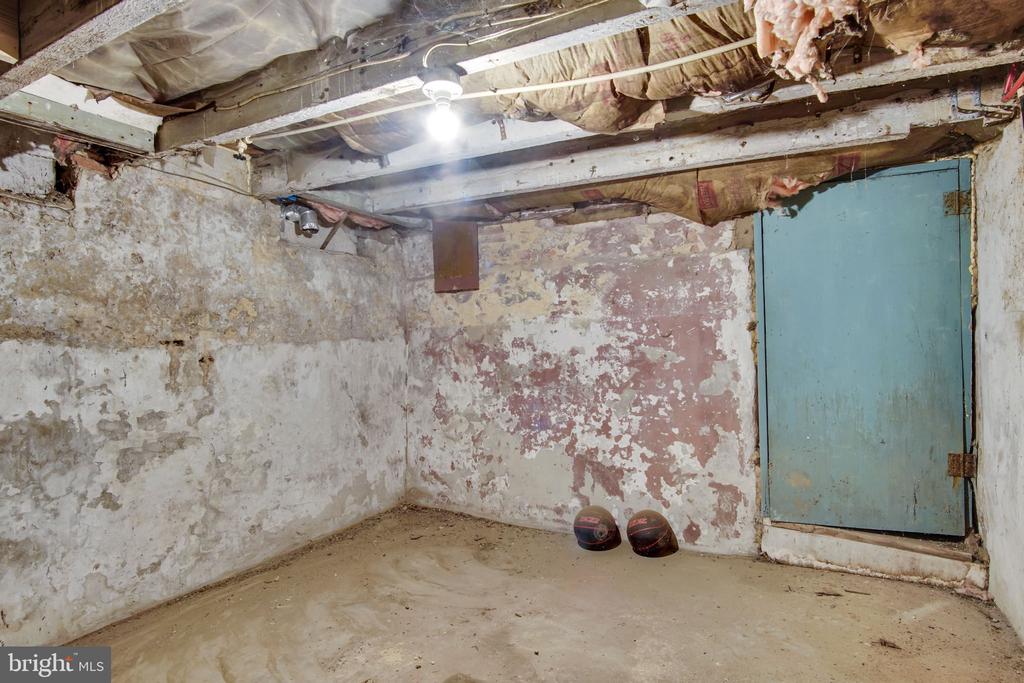
Unfinished basement with peeling walls, exposed ceiling joists, and a blue door.
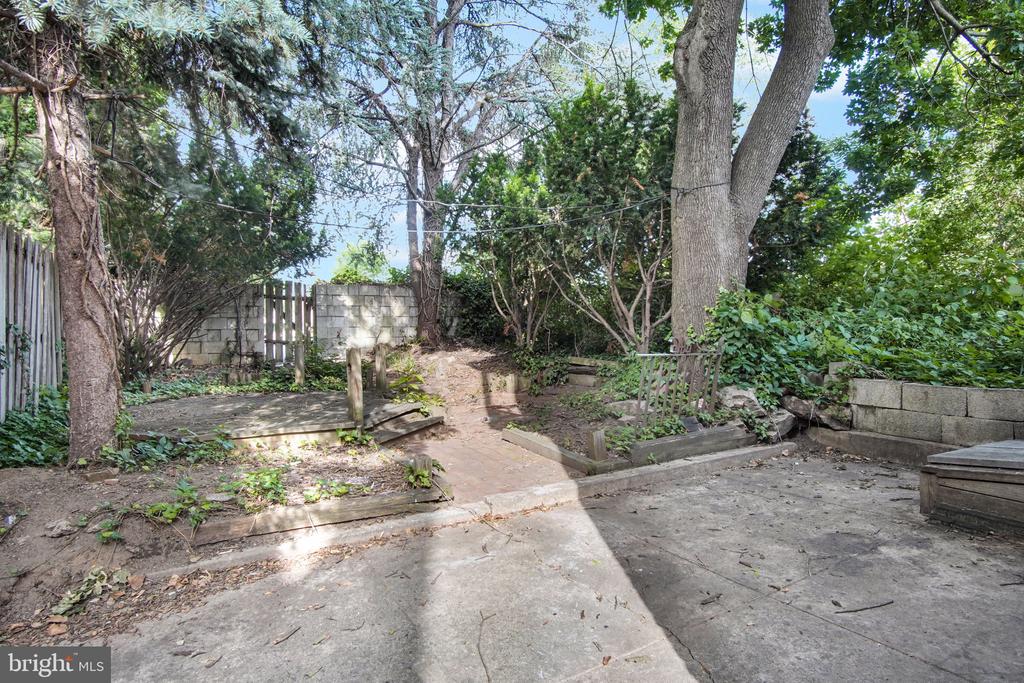
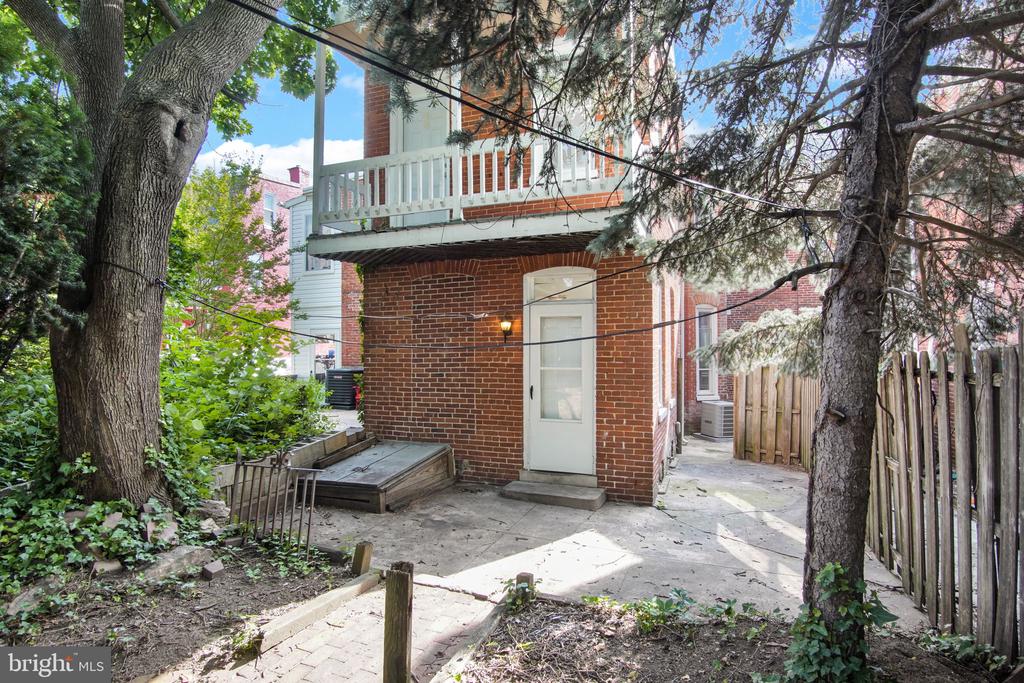
Backyard patio with raised garden beds, mature trees, and a wooden privacy fence.
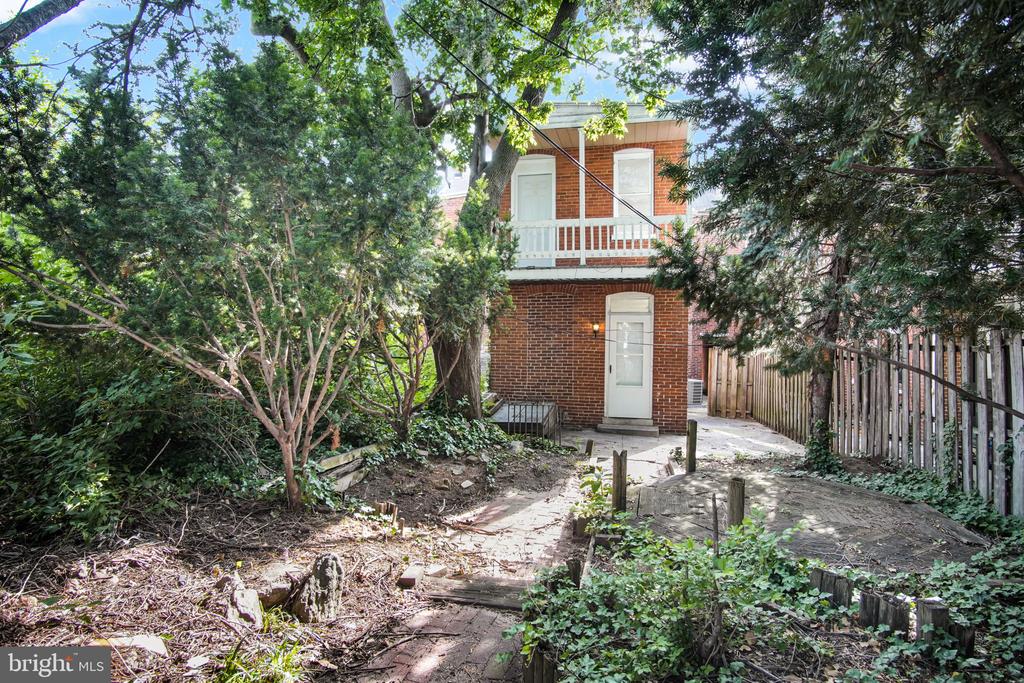
Two-story brick house with a white balcony, viewed through leafy trees from its paved backyard.
Rear of a red-brick house with an upper balcony, concrete patio, mature trees, and a fenced yard.
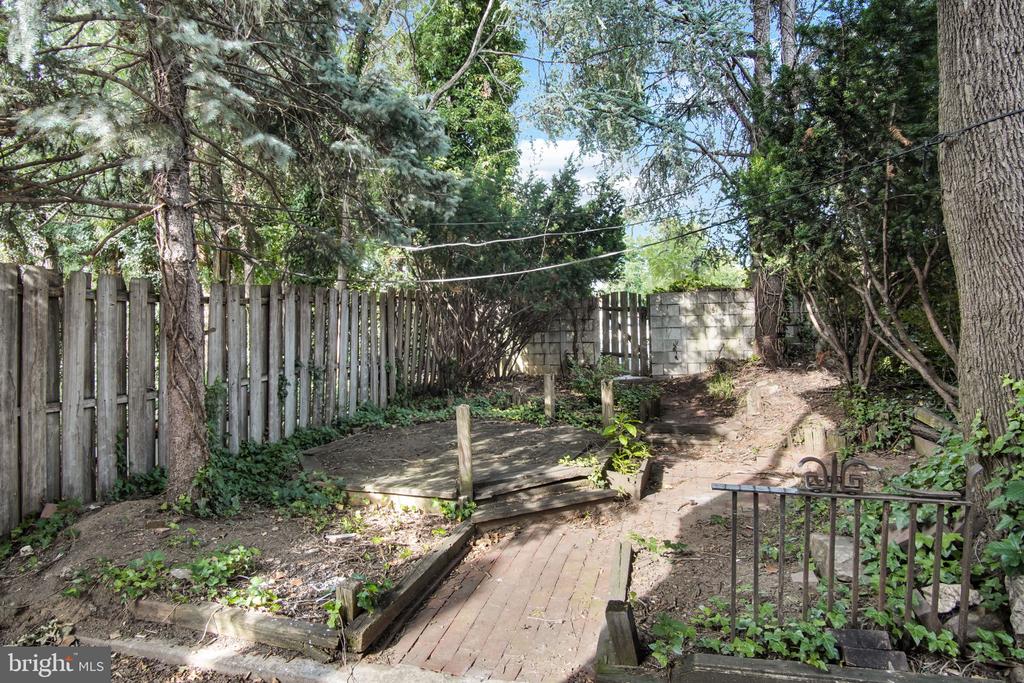
Shaded backyard with mature trees, a weathered wooden patio, and a brick walkway.
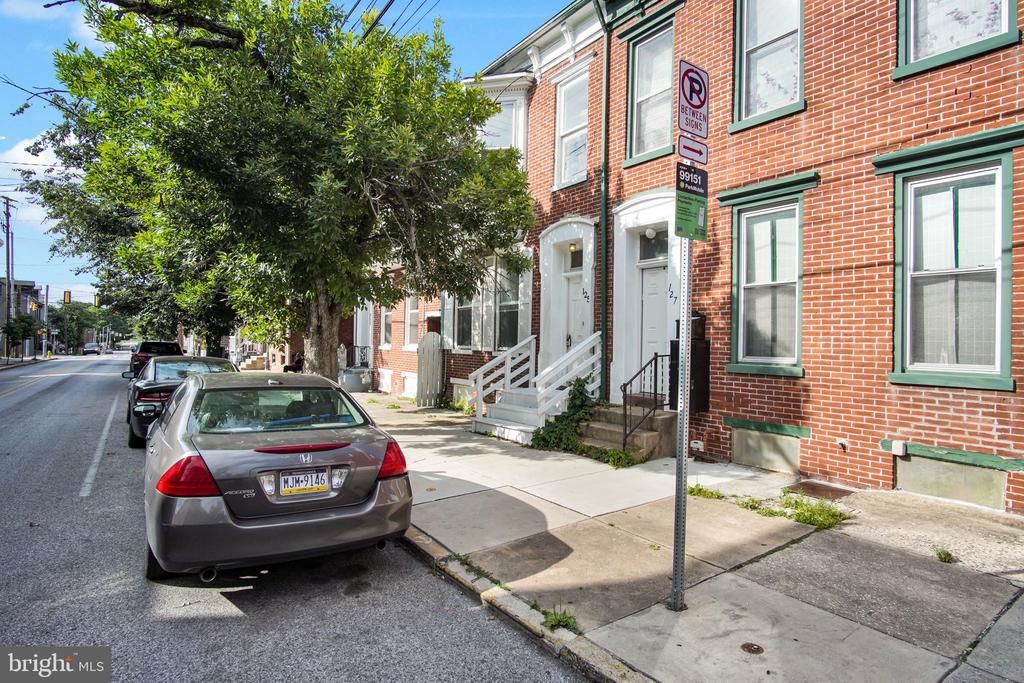
Red-brick rowhouse with green-trimmed windows and white entry steps along a tree-lined sidewalk.
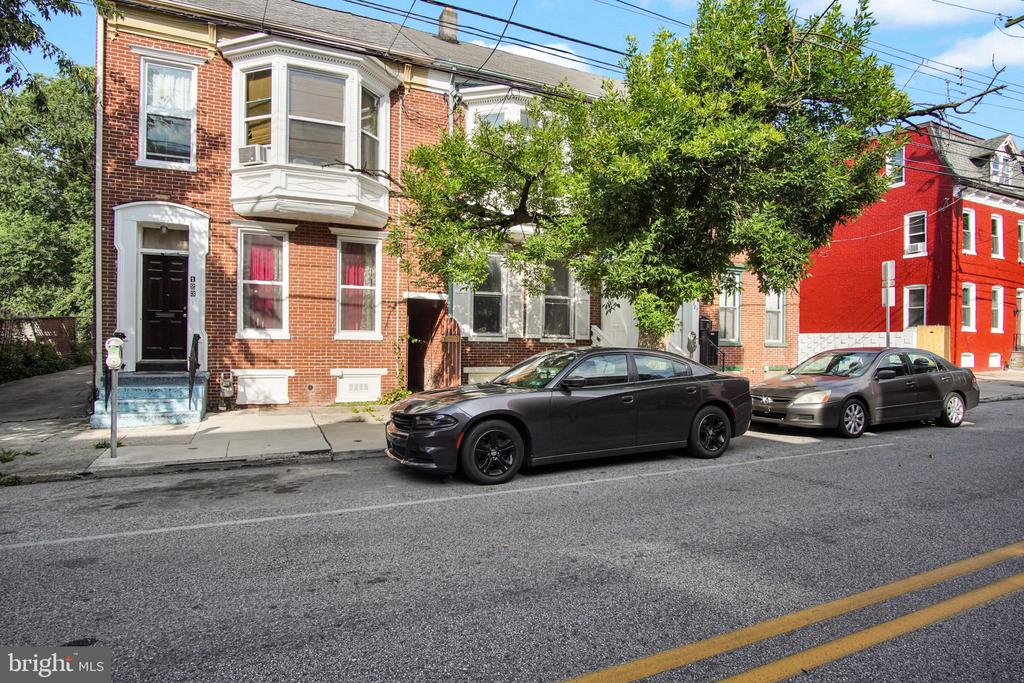
Red-brick row house with white-trimmed windows and a leafy tree shading the front facade.
Red-brick row house with white-trimmed windows and front steps beside a leafy street tree.
Red-brick rowhouse with white shutters, raised entrance steps, and a leafy tree shading the sidewalk.
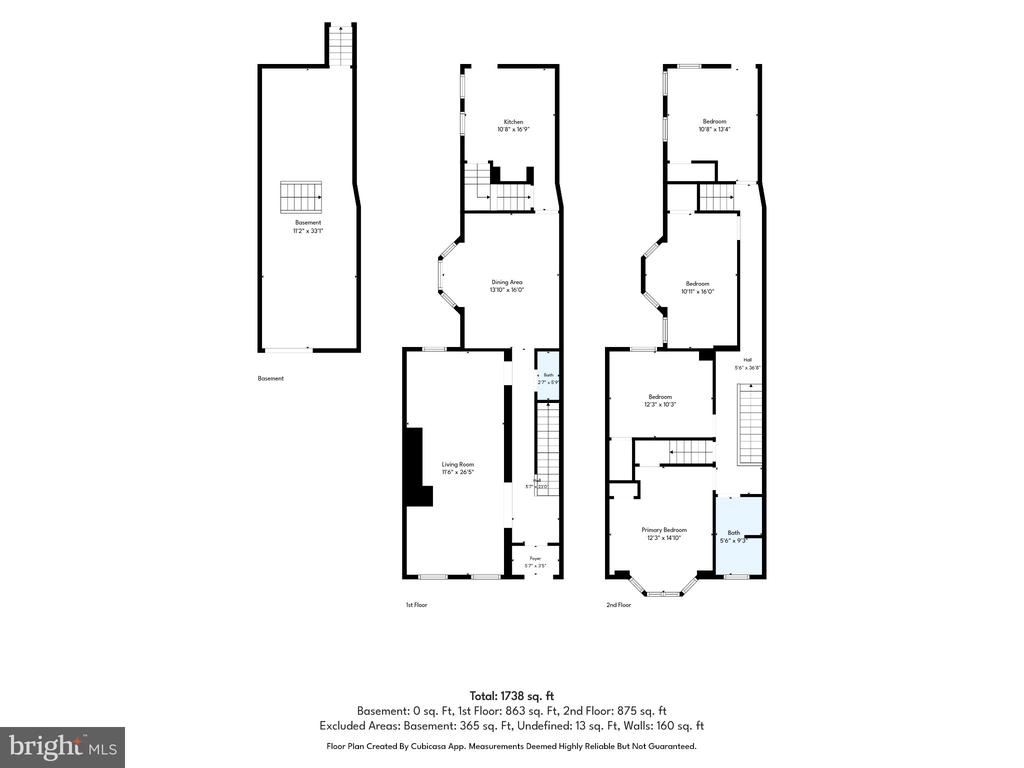
Three-level home floor plan showing the basement, living and dining areas, kitchen, bedrooms, and bathrooms.
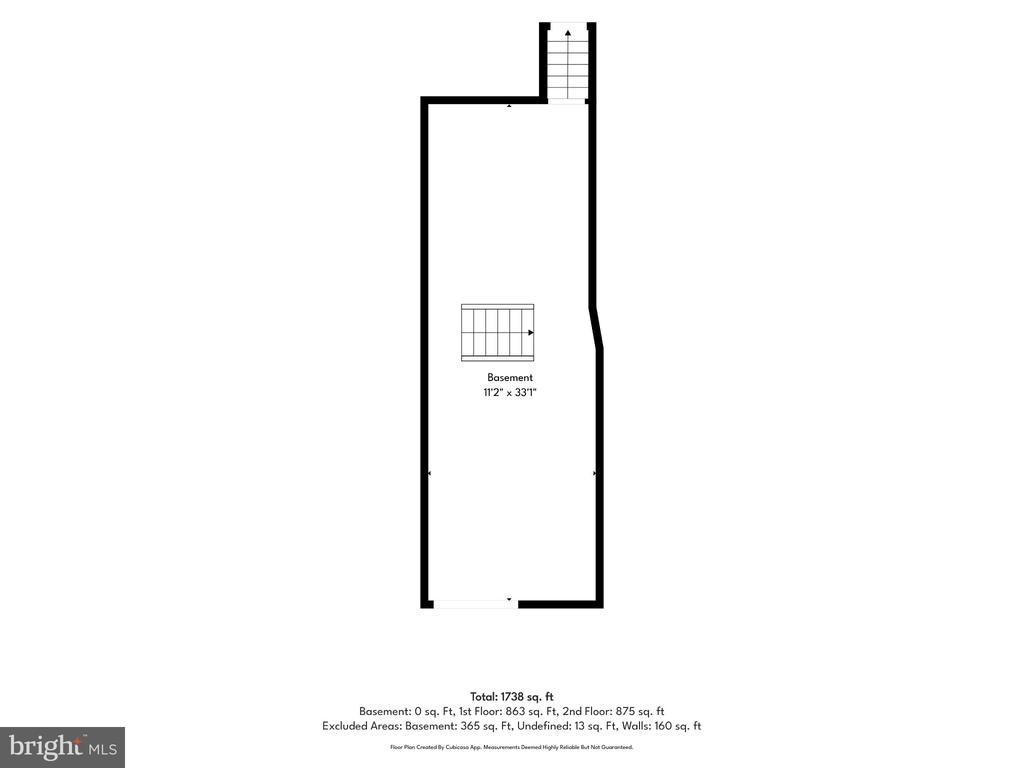
Basement floor plan showing a long, narrow space with stairs at one end.
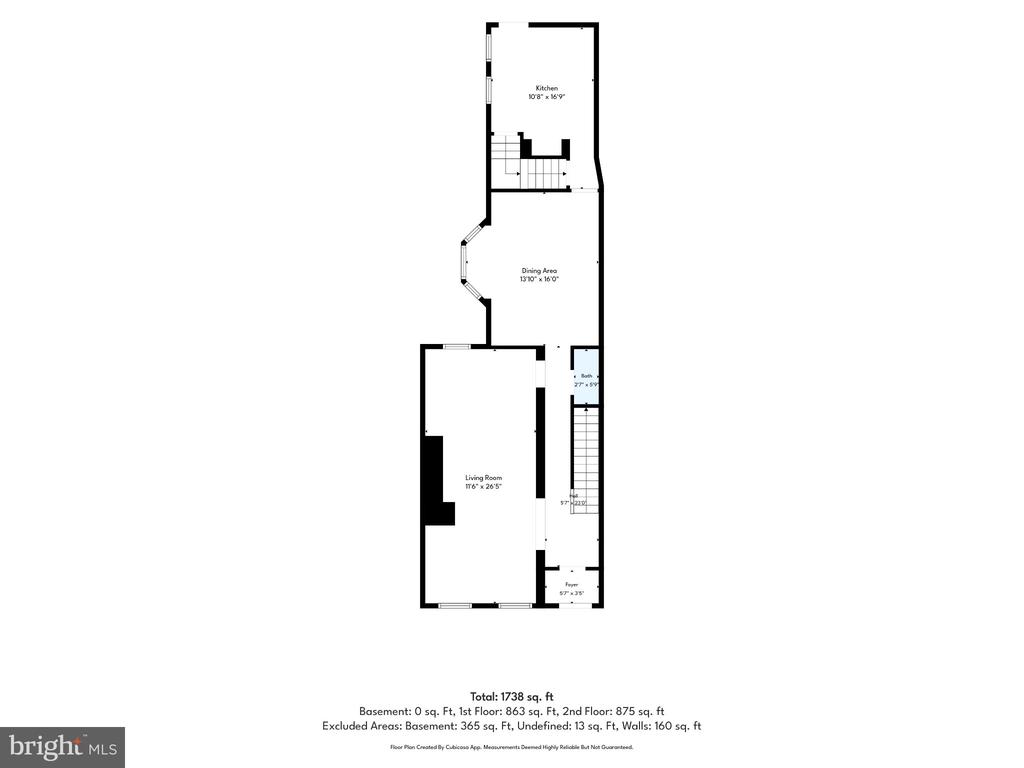
Floor plan with kitchen, dining area, living room, bath, stairs and foyer; total area 1,738 square feet.
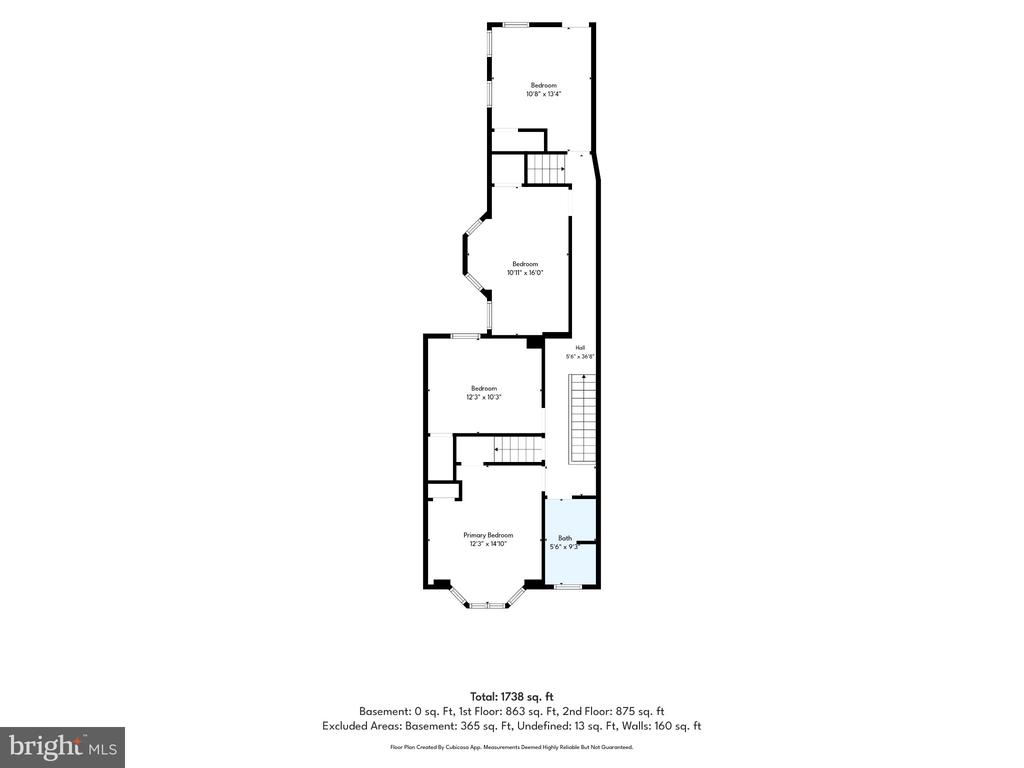
Floor plan showing four bedrooms, one bath, stairs, and a total of 1,738 square feet.
VIEW PHOTOS
$169,900

125 S PERSHING AVENUE

4 Beds 2 Baths 2,084 Sq.Ft. 1,999 Sq.Ft.

Description

Welcome home. This townhouse has been newly renovated and is ready for you to move right in. With 4 bedrooms and 1.5 baths, there is plenty of room to spread out and relax. You will find easy-care luxury vinyl plank flooring and cozy carpet throughout. The main bathroom even has a soaking tub, perfect for unwinding after a long day. Want more space? The full basement and attic give you room for storage, a workshop, or whatever you have in mind.

The location might be the best part. You are just a few blocks from the heart of downtown York. That puts Central Market, coffee shops, local restaurants, and fun downtown events all within an easy walk. Penn Park is close by when you want some fresh air, and the York County History Center is right up the street. There is even a bus stop out front, so getting around town is simple. With sidewalks and street lights all around, evening walks feel easy and pleasant.

Come see it for yourself. You just might fall in love.

Share Property

Location

125 S PERSHING AVENUE, YORK, PA 17401

Status

For Sale
Erica Rawls

Erica Rawls

TITLE

Associate Broker

Property Amenities

Interior
Laundry room Hookup
Appliances Oven/Range - Electric, Refrigerator, Water Heater
Flooring Luxury Vinyl Plank, Partially Carpeted
Total Bedrooms: 4
Half Bathrooms: 1
Full Bathrooms: 1
Other Interior Features Additional Stairway, Attic, Bathroom - Soaking Tub, Bathroom - Tub Shower, Breakfast Area, Carpet, Dining Area, Floor Plan - Traditional, Formal/Separate Dining Room, Kitchen - Eat-In
Area & Lot
Total area 2,084 Sq.Ft.
Lot Area 1,999 Sq.Ft.
Living area 2,084 Sq.Ft.
MLS® ID PAYK2105694
Year Built 1900
School District YORK CITY
High School WILLIAM PENN
Middle School HANNAH PENN
Architecture Styles Traditional
Type Townhouse
Status For Sale
Exterior
Stories 2
Pool No Pool
Air conditioning Central A/C
Heat type Forced Air
Disability Features 2 Access Exits, Level Entry - Main
Water Source Public
Sewer Public Sewer
Other Exterior Features Sidewalks, Street Lights
Parking On Street
Roof Asphalt, Shingle
Utilities Cable TV Available, Electric Available, Natural Gas Available, Phone Available, Sewer Available, Water Available
Finance
Sales Price $169,900
Real Estate Tax $2,694 yearly
Front entrance of 125 S Pershing Avenue with white steps and a red-brick facade.

Schedule a Showing

We would love to show you our beautiful property. Please select your preferred date and time below. An agent will be in touch shortly to confirm your appointment.

Schedule a Showing

We would love to show you our beautiful property. Please select your preferred date and time below. An agent will be in touch shortly to confirm your appointment.

Thank you for your interest in 125 S PERSHING AVENUE, YORK, PA 17401. We are reviewing your request and will be in touch shortly!

Mortgage Calculator

Estimate your monthly mortgage payment, including the principal and interest, property taxes, and HOA. Adjust the values to generate a more accurate rate.

All estimates are provided for informational purposes only. Actual amounts may vary.
$0,000 Your Payment 20 15 65
$0,000 Your Payment

Work With Us

The Erica Rawls Team is a real estate team at Keller Williams of Central PA serving Harrisburg, PA and Central Pennsylvania. Schedule an appointment with one of our real estate agents today!