Leave a Message

Thank you for your message. We will be in touch with you shortly.

215 HILLSIDE ROAD
215 HILLSIDE ROAD
215 HILLSIDE ROAD
215 HILLSIDE ROAD
215 HILLSIDE ROAD
215 HILLSIDE ROAD
215 HILLSIDE ROAD
215 HILLSIDE ROAD
215 HILLSIDE ROAD
215 HILLSIDE ROAD
215 HILLSIDE ROAD
215 HILLSIDE ROAD
215 HILLSIDE ROAD
215 HILLSIDE ROAD
215 HILLSIDE ROAD
215 HILLSIDE ROAD
215 HILLSIDE ROAD
215 HILLSIDE ROAD
215 HILLSIDE ROAD
215 HILLSIDE ROAD
215 HILLSIDE ROAD
215 HILLSIDE ROAD
215 HILLSIDE ROAD
215 HILLSIDE ROAD
215 HILLSIDE ROAD
VIEW PHOTOS
$265,000

215 HILLSIDE ROAD

3 Beds 2 Baths 1,976 Sq.Ft. 0.27 Acres

Description

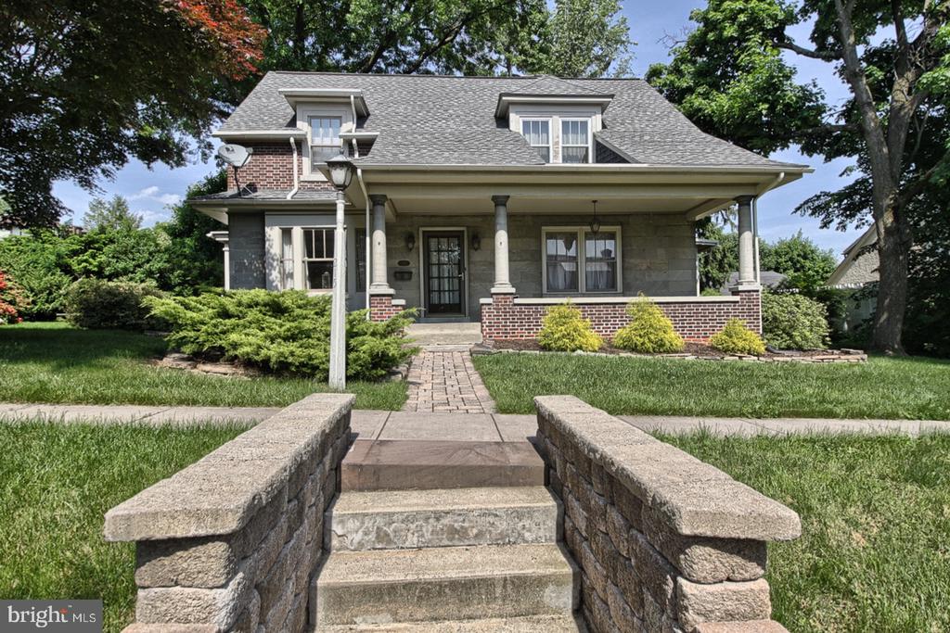
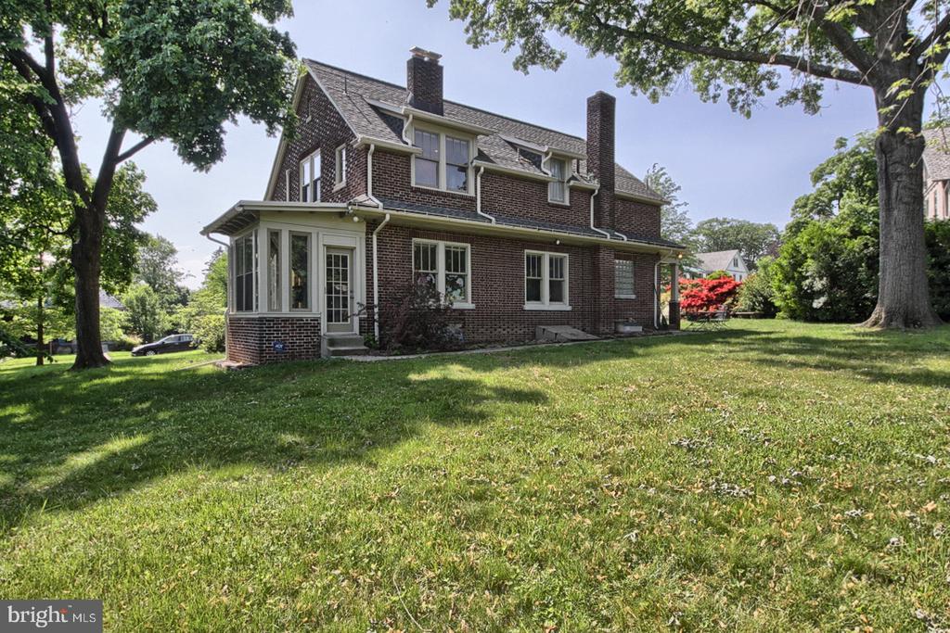
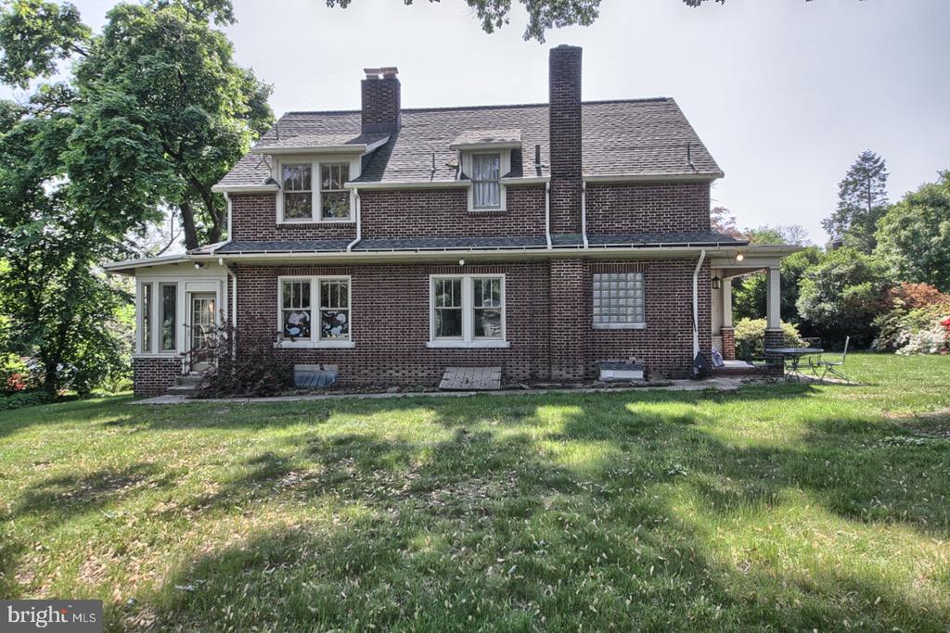
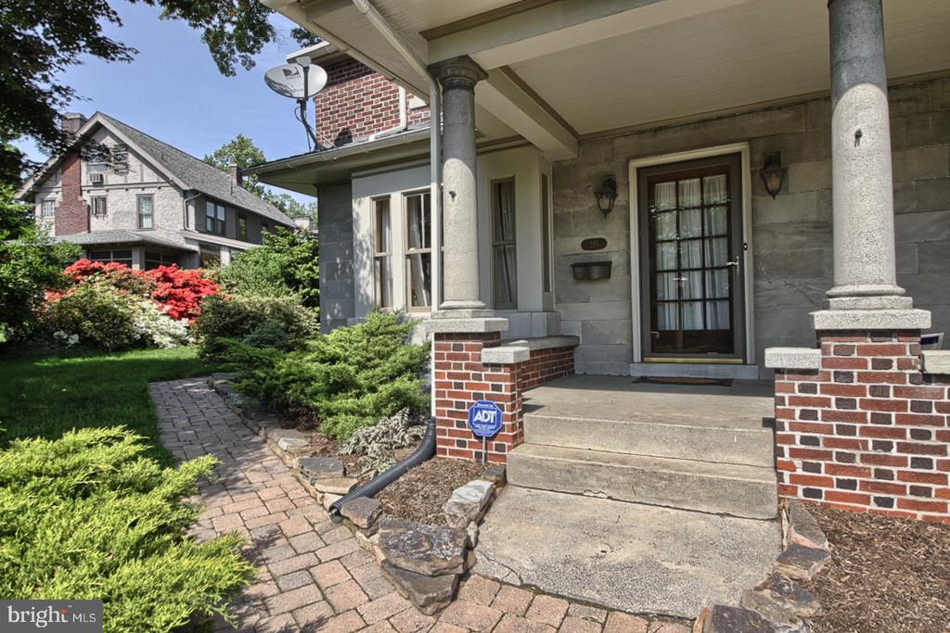
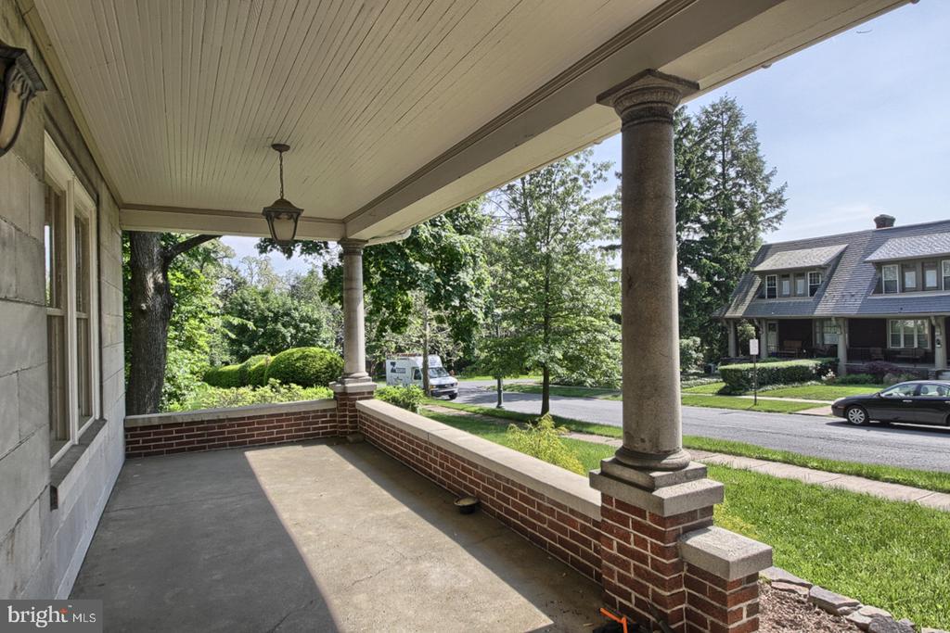
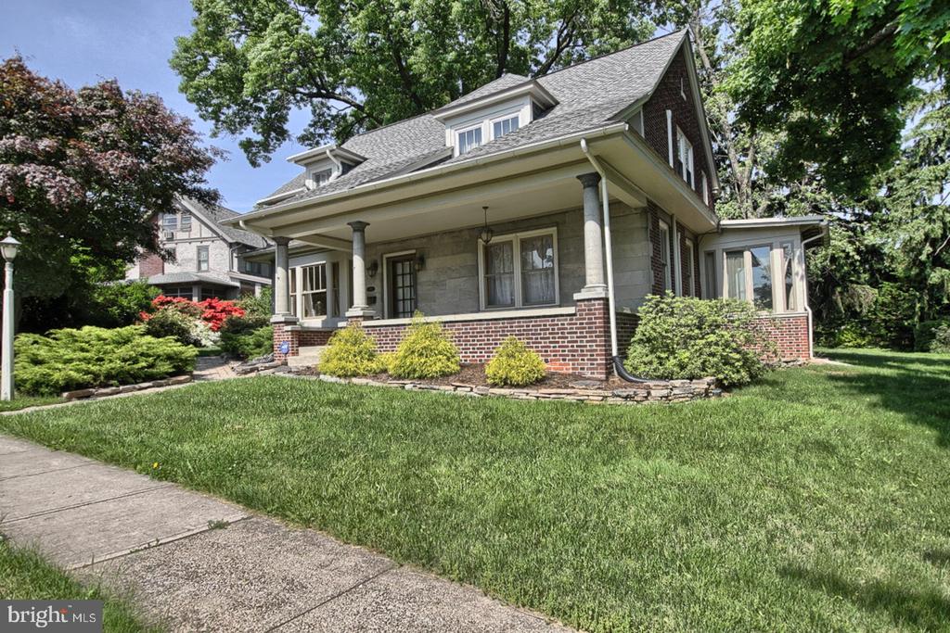
Nestled in the serene, historic community of Bellevue Park, this timeless brick and granite Cape Cod offers an ideal blend of city living with a tranquil suburban feel. Bellevue Park's peaceful lake and nearby dog park provide a picturesque setting that residents adore, making it easy to unwind and enjoy nature right in the heart of Harrisburg.

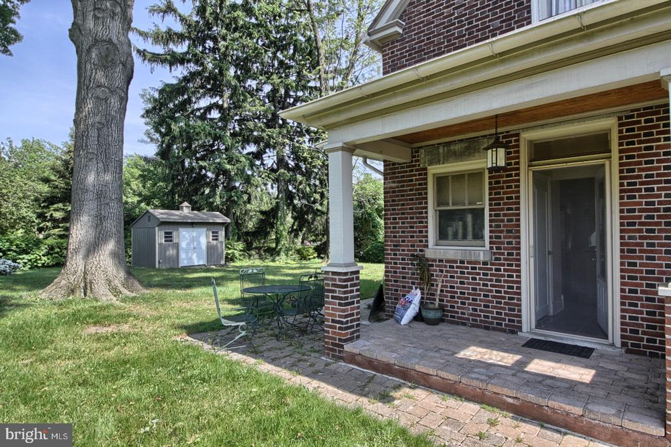
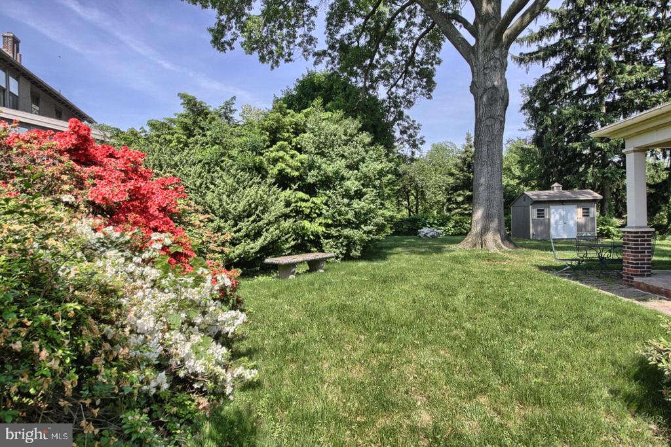
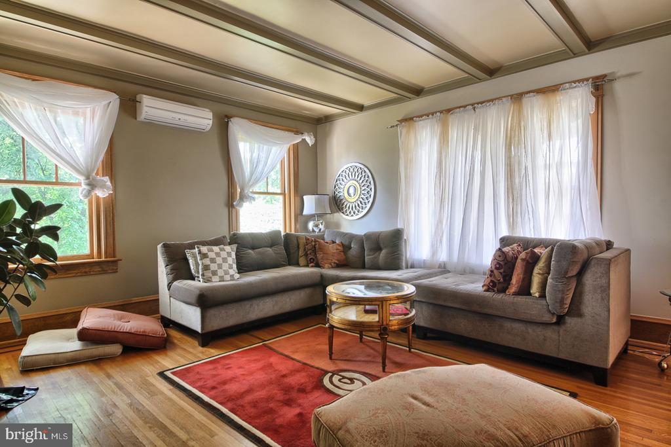
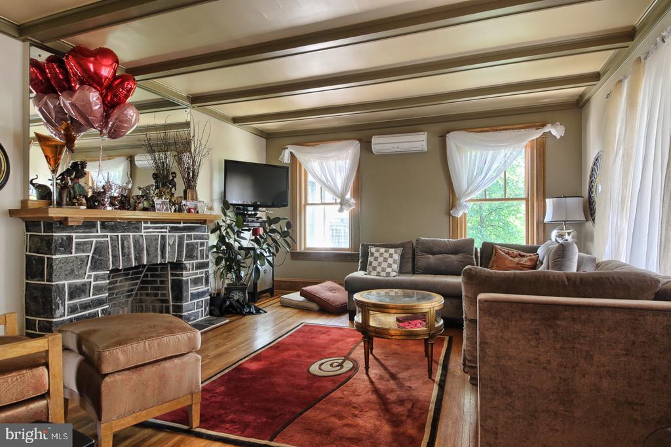
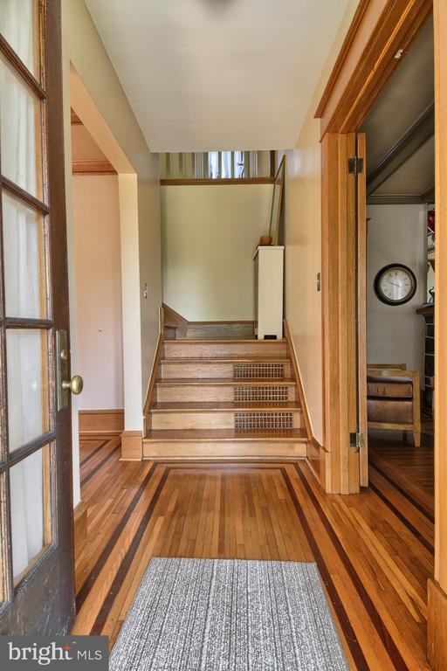
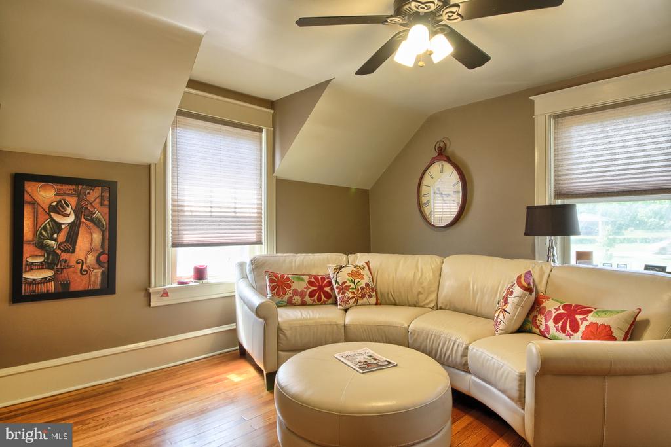
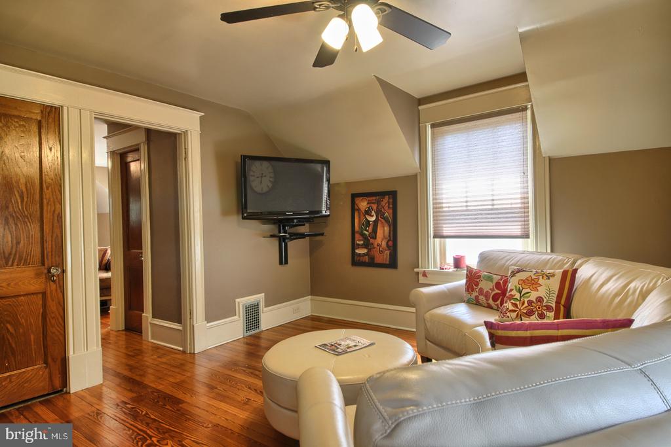
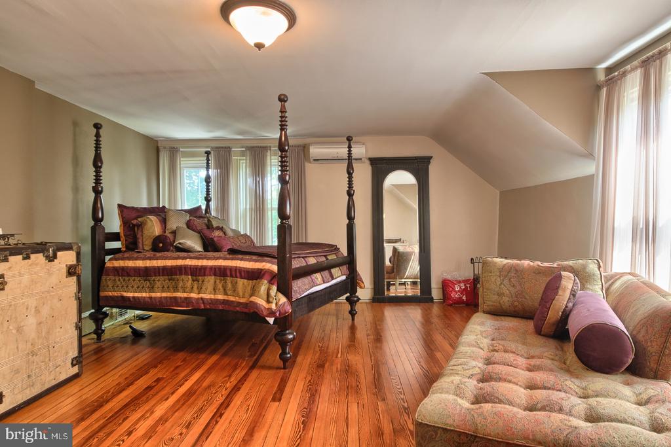
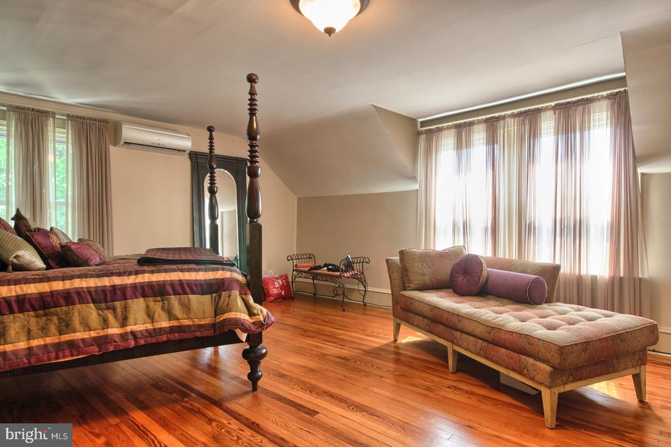
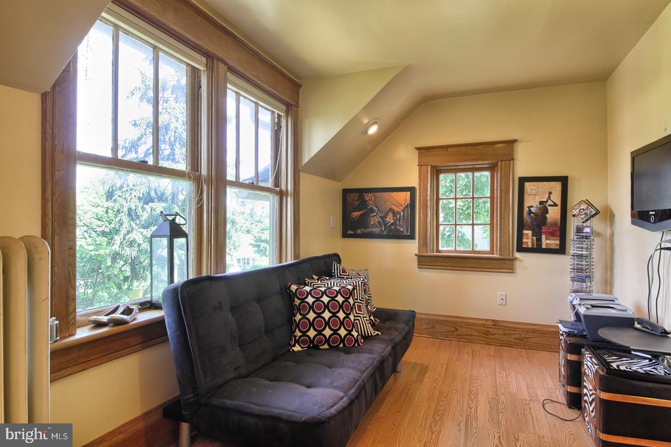
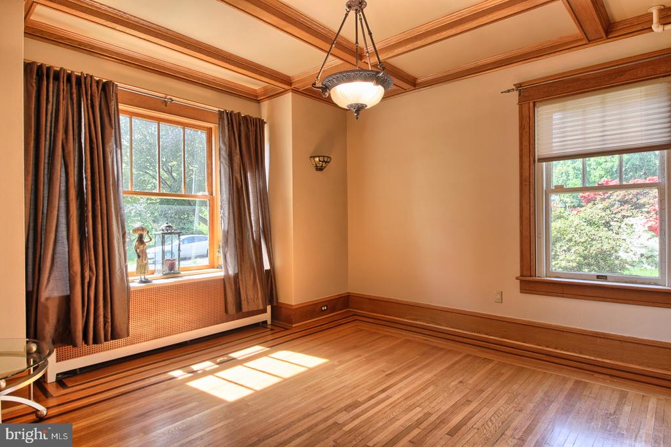
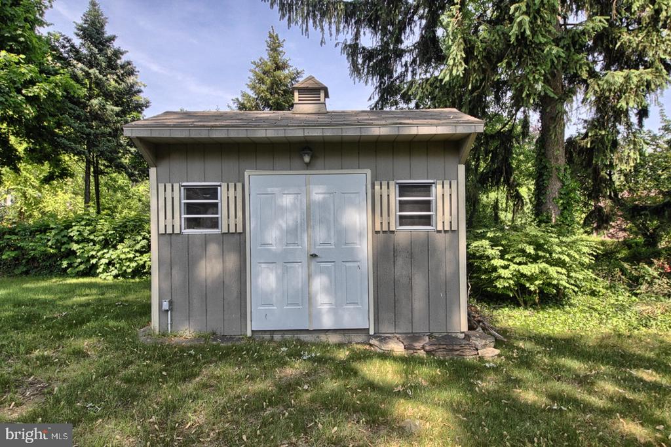
This home exudes charm and character with its beautifully preserved hardwood floors, elegant crown molding, and unique architectural details. With spacious walk-in closets and a private, level backyard complete with a shed, it offers both space and functionality.

Imagine peaceful walks by the lake, afternoons at the dog park, and evenings spent in your cozy, character-filled home. Bellevue Park provides the feeling of an exclusive neighborhood with the convenience of city amenities just moments away. This is more than just a house; it's a lifestyle filled with history, community, and comfort.

Share Property

Location

215 HILLSIDE ROAD, HARRISBURG, PA 17104

Status

Sold

Date Sold

February 3, 2025
Erica Rawls

Erica Rawls

TITLE

Associate Broker

Property Amenities

Interior
Fireplace Wood
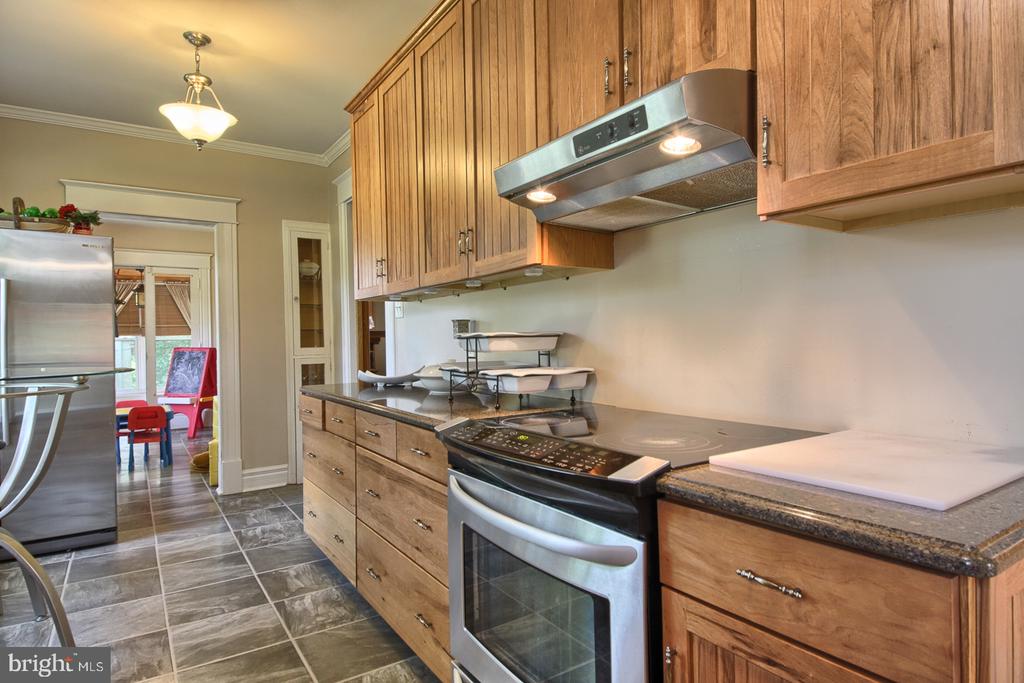
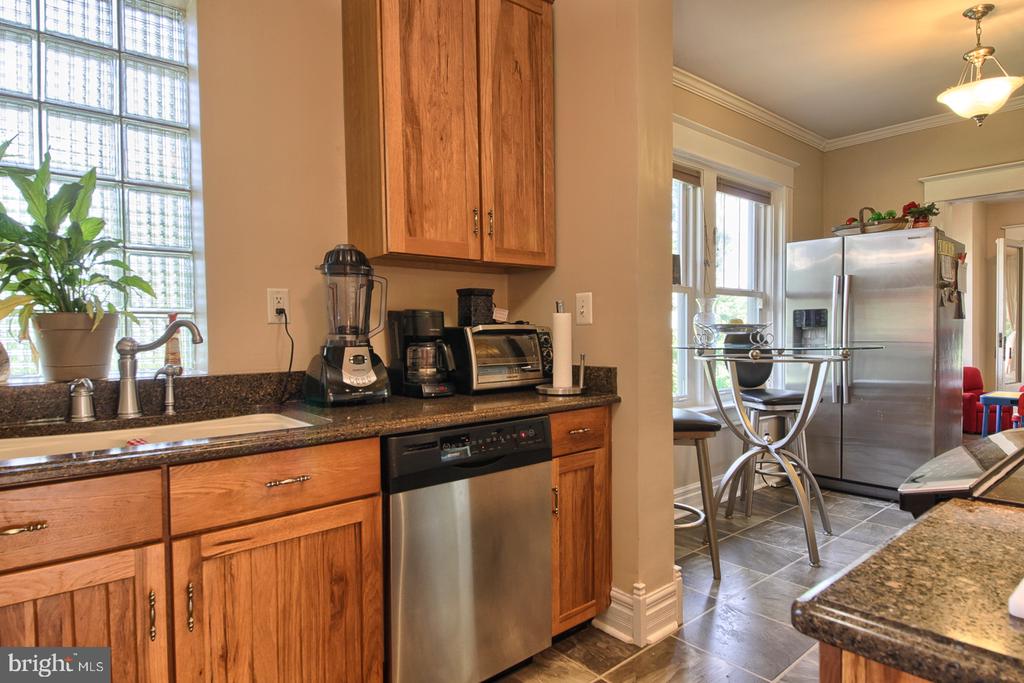
Appliances Oven/Range - Electric, Refrigerator, Dishwasher
Flooring Laminated, Ceramic Tile, Solid Hardwood
Total Bedrooms: 3
Full Bathrooms: 2
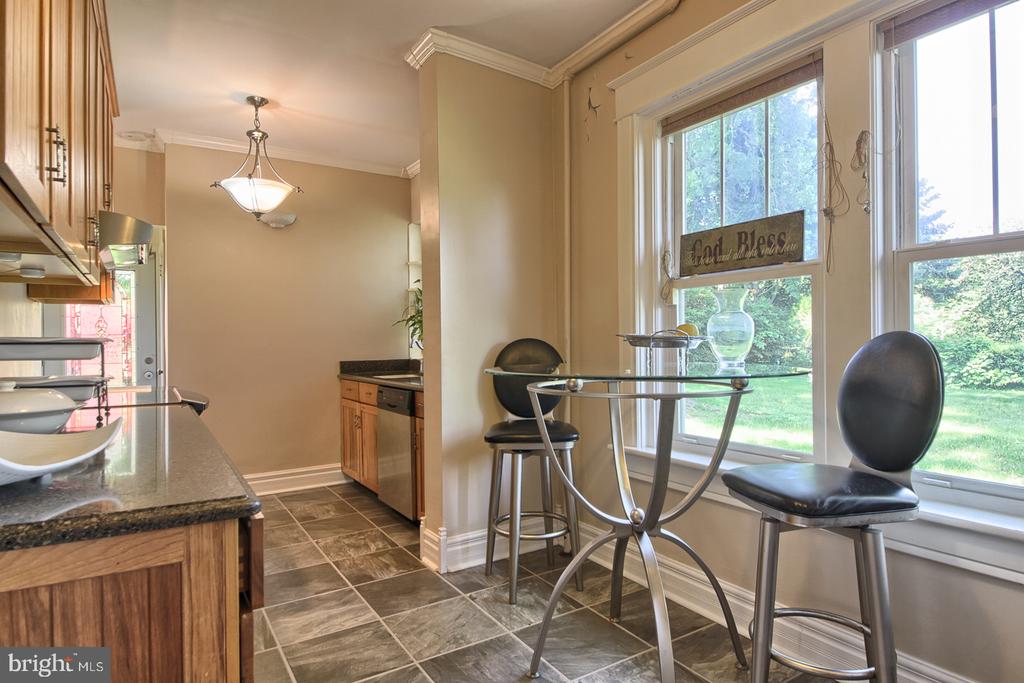
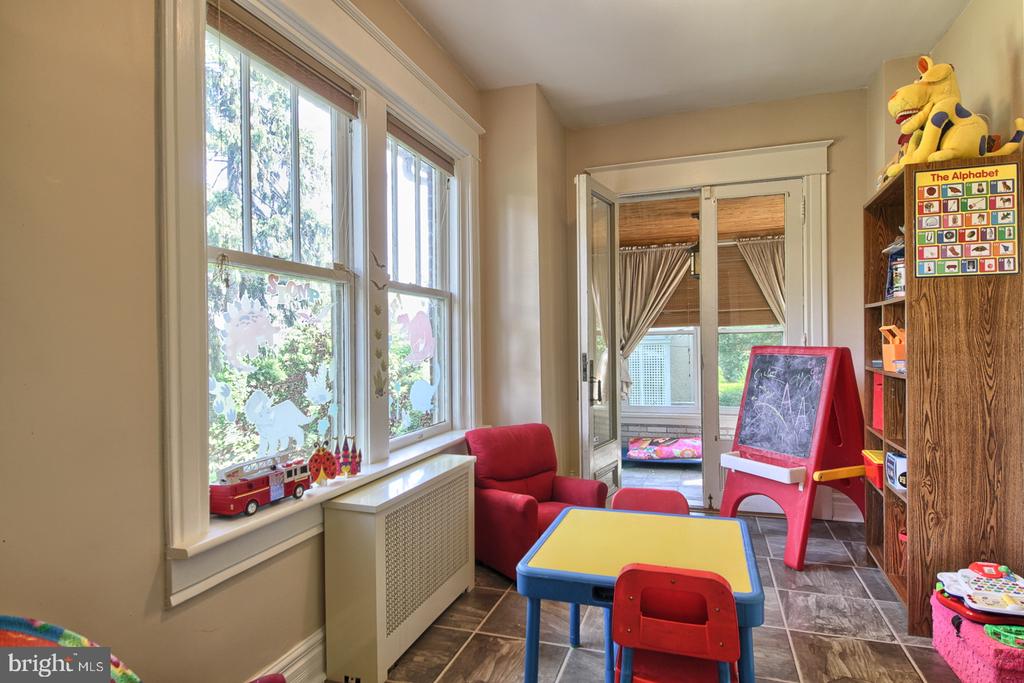
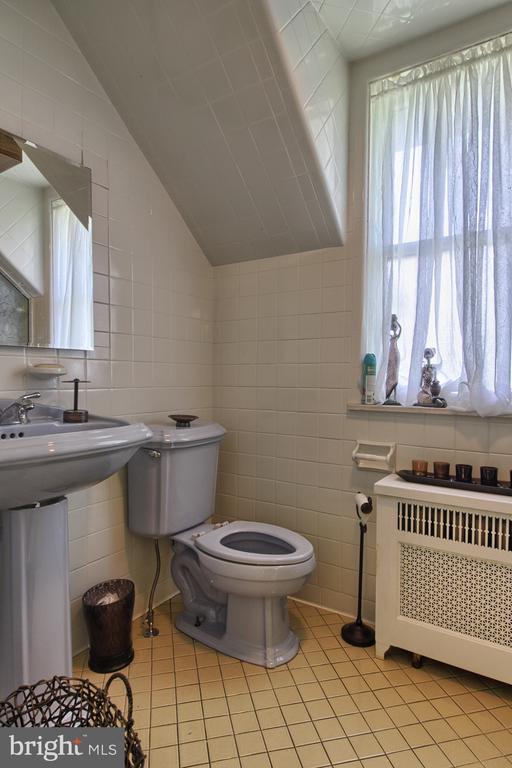
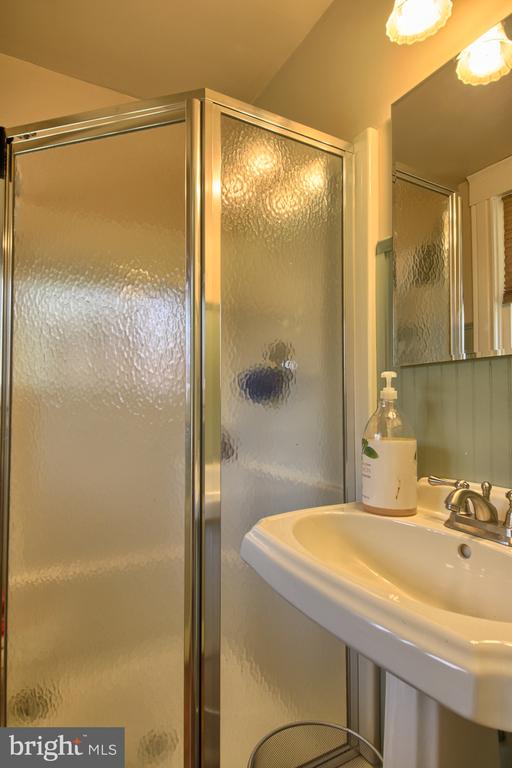
Other Interior Features Attic, Bathroom - Stall Shower, Bathroom - Tub Shower, Breakfast Area, Built-Ins, Butlers Pantry, Crown Moldings, Family Room Off Kitchen, Formal/Separate Dining Room, Kitchen - Galley, Walk-in Closet(s), Wood Floors
Area & Lot
Total area 1,976 Sq.Ft.
Lot Area 0.27 Acres
Living area 1,976 Sq.Ft.
MLS® ID PADA2039118
Year Built 1900
School District HARRISBURG CITY
High School HARRISBURG HIGH SCHOOL
Architecture Styles Cape Cod
Type Residential
Status Sold
Exterior
Stories 2
Pool No Pool
Air conditioning Wall Unit
Heat type Radiant, Steam
Disability Features None
Water Source Public
Sewer Public Sewer
Other Exterior Features Exterior Lighting, Play Area, Street Lights
Parking On Street
Roof Architectural Shingle
Utilities Electric Available, Cable TV Available, Natural Gas Available, Sewer Available, Water Available
Finance
Sales Price $265,000
HOA Fees $285 yearly
Real Estate Tax $3,713 yearly

Harrisburg

Work With Us

The Erica Rawls Team is a real estate team at Keller Williams of Central PA serving Harrisburg, PA and Central Pennsylvania. Schedule an appointment with one of our real estate agents today!