Leave a Message

Thank you for your message. We will be in touch with you shortly.

2432 GREEN STREET
2432 GREEN STREET
2432 GREEN STREET
2432 GREEN STREET
2432 GREEN STREET
2432 GREEN STREET
2432 GREEN STREET
2432 GREEN STREET
2432 GREEN STREET
2432 GREEN STREET
2432 GREEN STREET
2432 GREEN STREET
2432 GREEN STREET
2432 GREEN STREET
2432 GREEN STREET
2432 GREEN STREET
2432 GREEN STREET
2432 GREEN STREET
2432 GREEN STREET
2432 GREEN STREET
2432 GREEN STREET
2432 GREEN STREET
2432 GREEN STREET
VIEW PHOTOS
Courtesy of Keller Williams of Central PA
$250,000

2432 GREEN STREET

4 Beds 3 Baths 2,450 Sq.Ft. 3,049 Sq.Ft.

Description

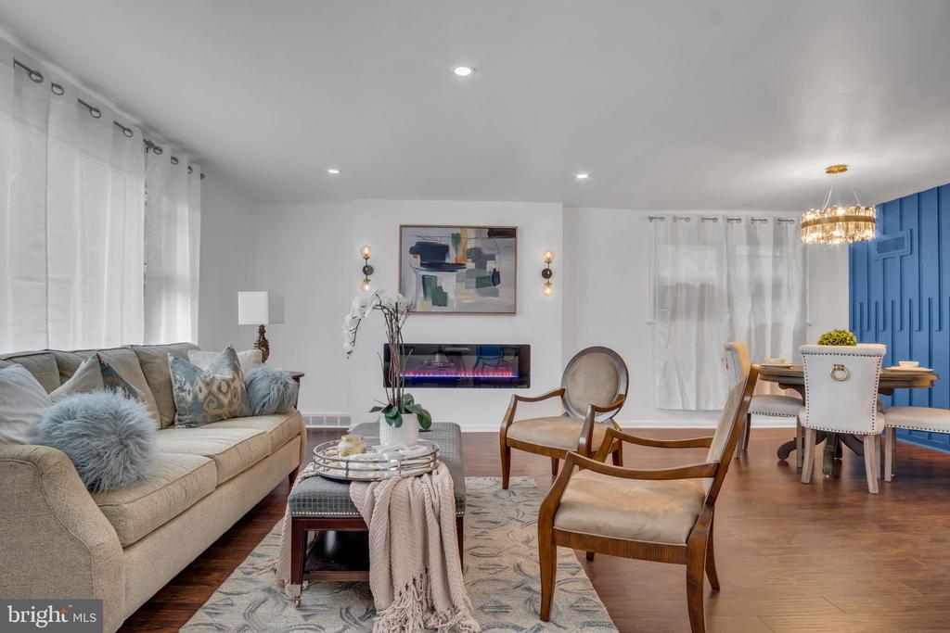
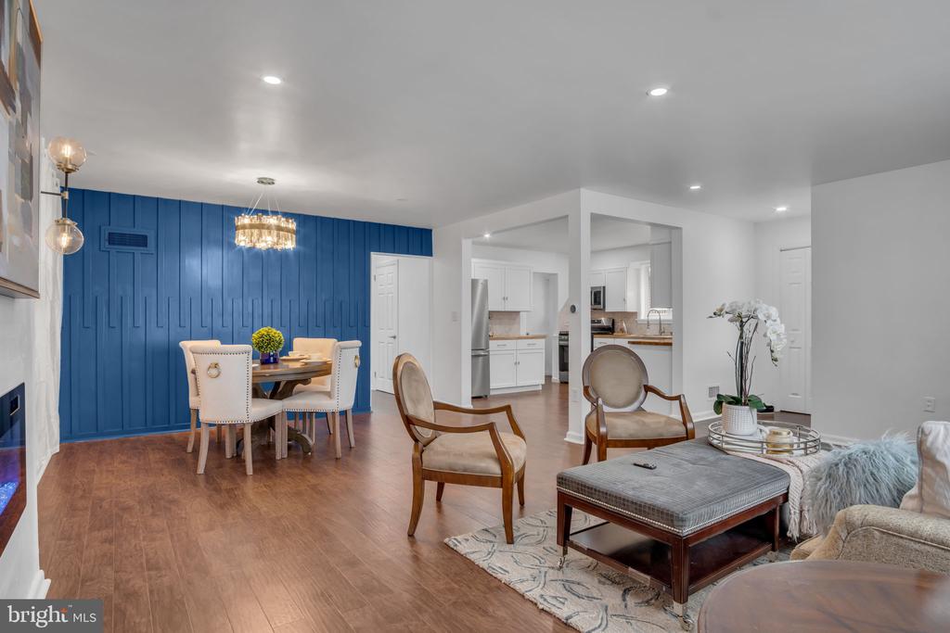
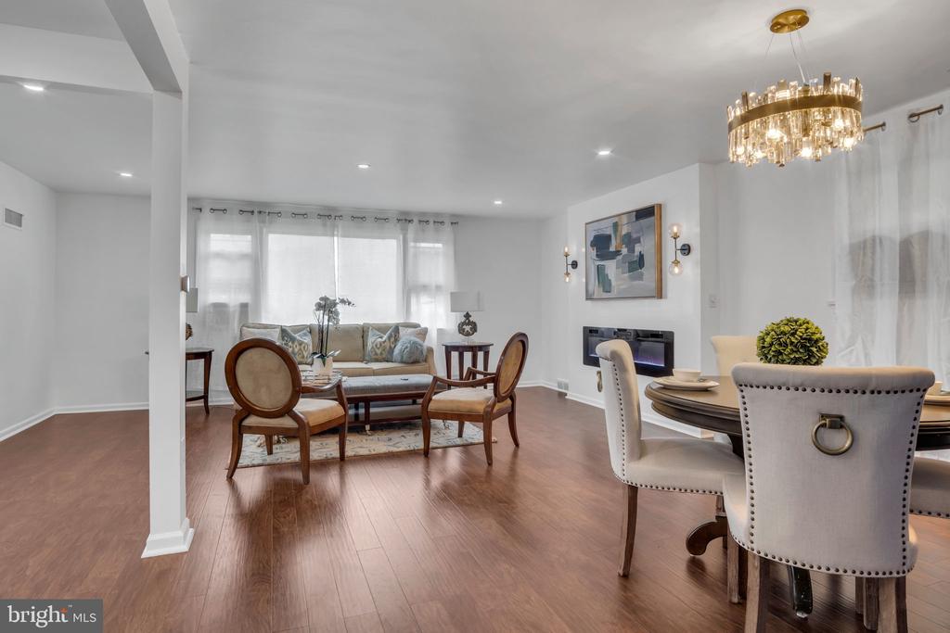
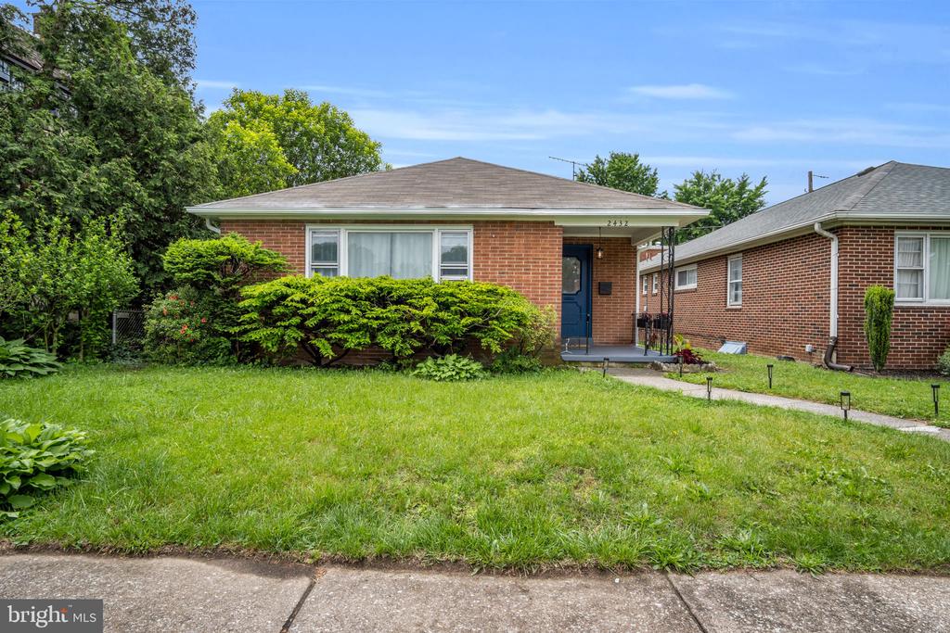
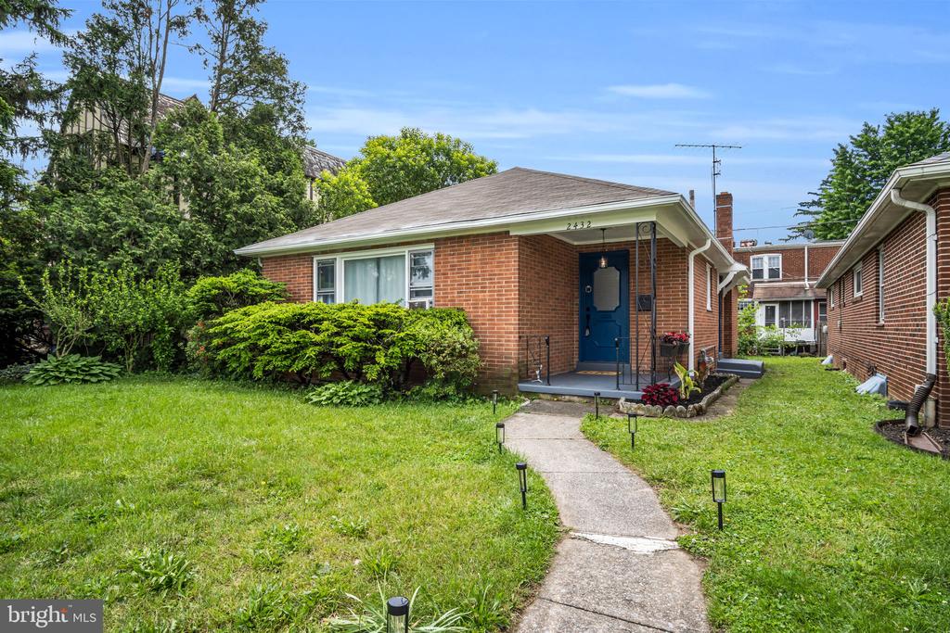
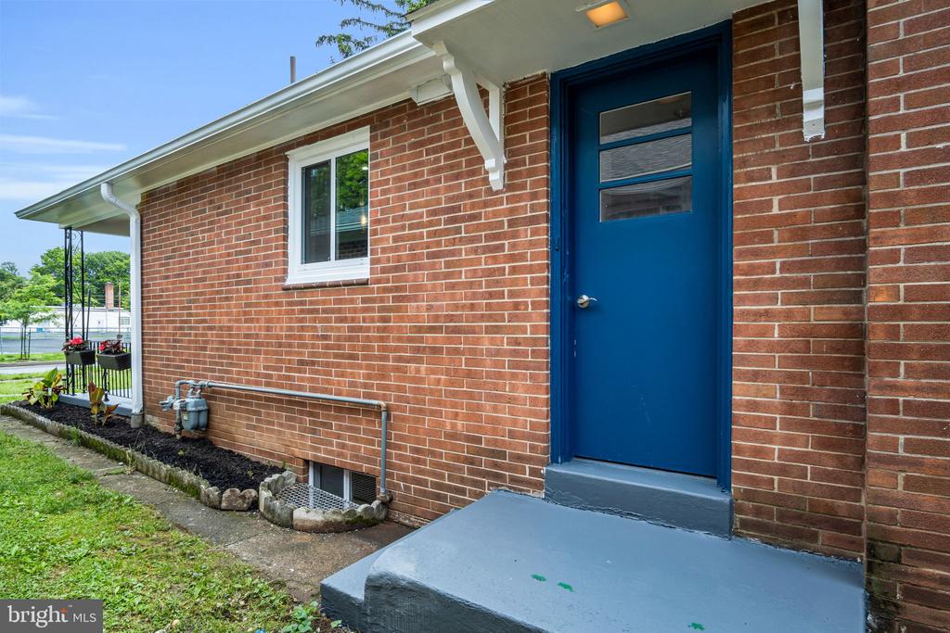
Welcome to your dream home in Harrisburg! This completely redone one-story gem is filled with meticulous details that create a warm and inviting atmosphere. A true surprise, with a deceptively spacious interior that surpasses its modest exterior. As you step inside, you're greeted by a beautiful electric fireplace and a charming accent wall in the dining room. The cohesive blend of light fixtures and hardware finishes throughout adds a touch of affordable luxury.

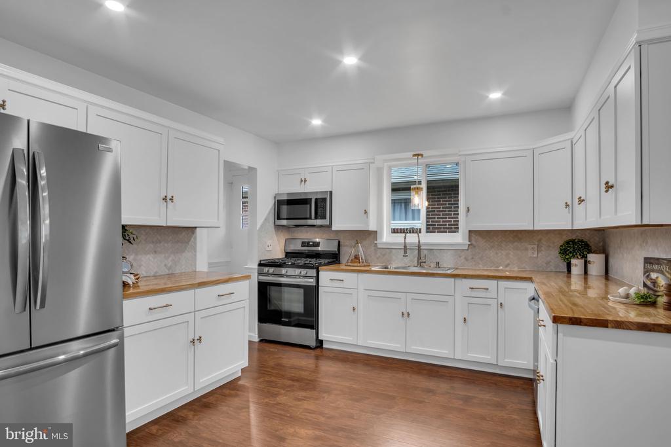
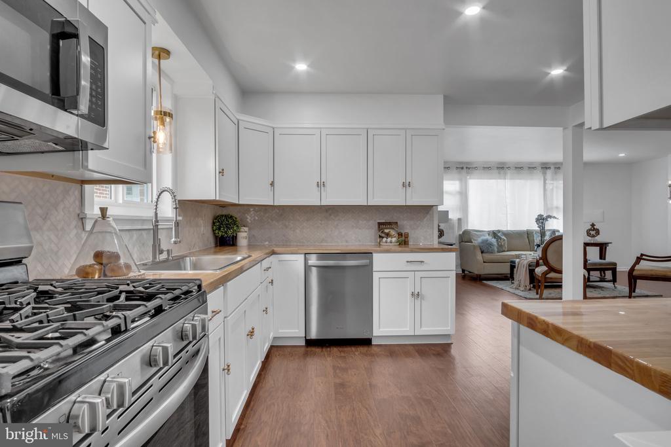
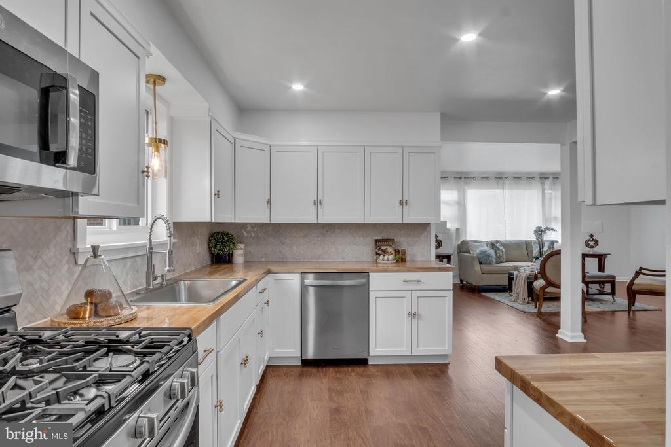
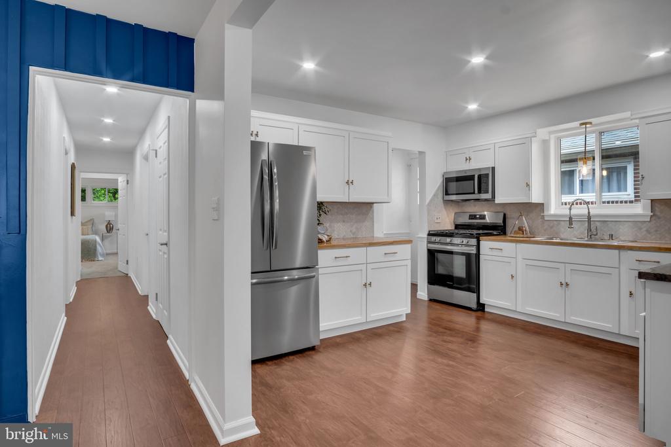
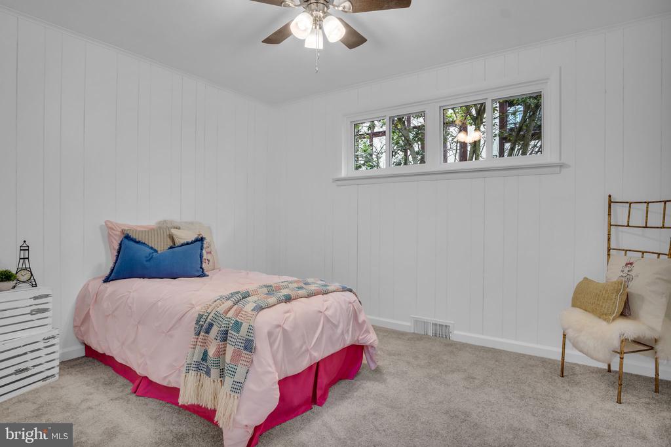
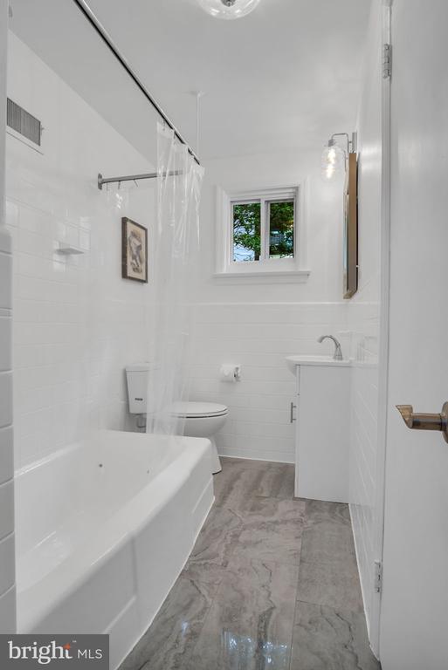
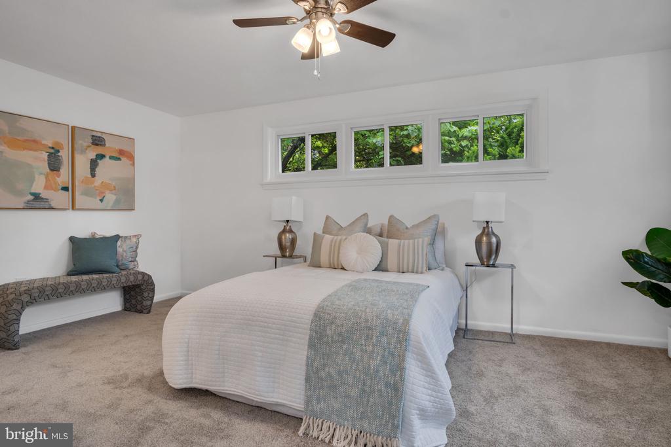
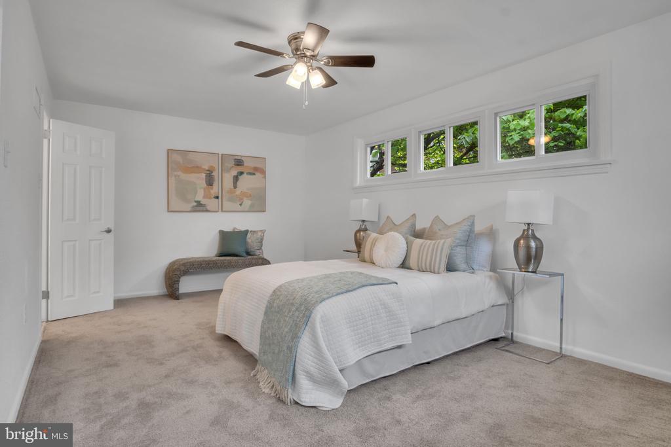
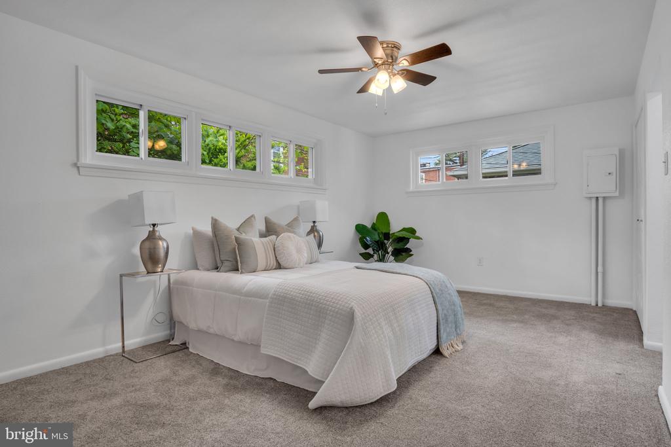
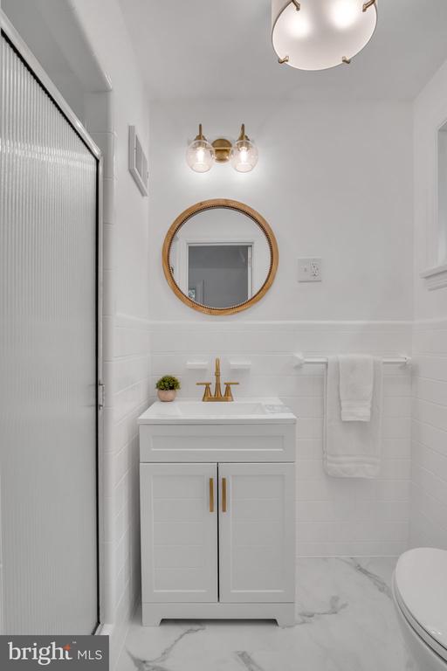
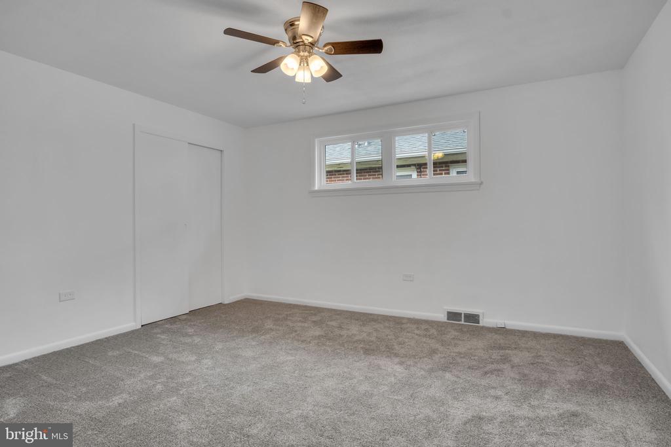
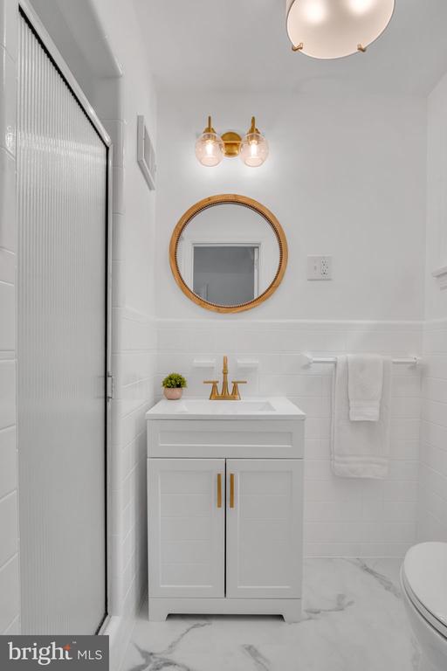
The kitchen is a chef's delight, featuring stainless steel appliances, a six-pilot gas stove, elegant rose gold finishes, and butcher block countertops. The primary bedroom offers comfort and convenience with two closets and an en-suite bath with a shower stall.

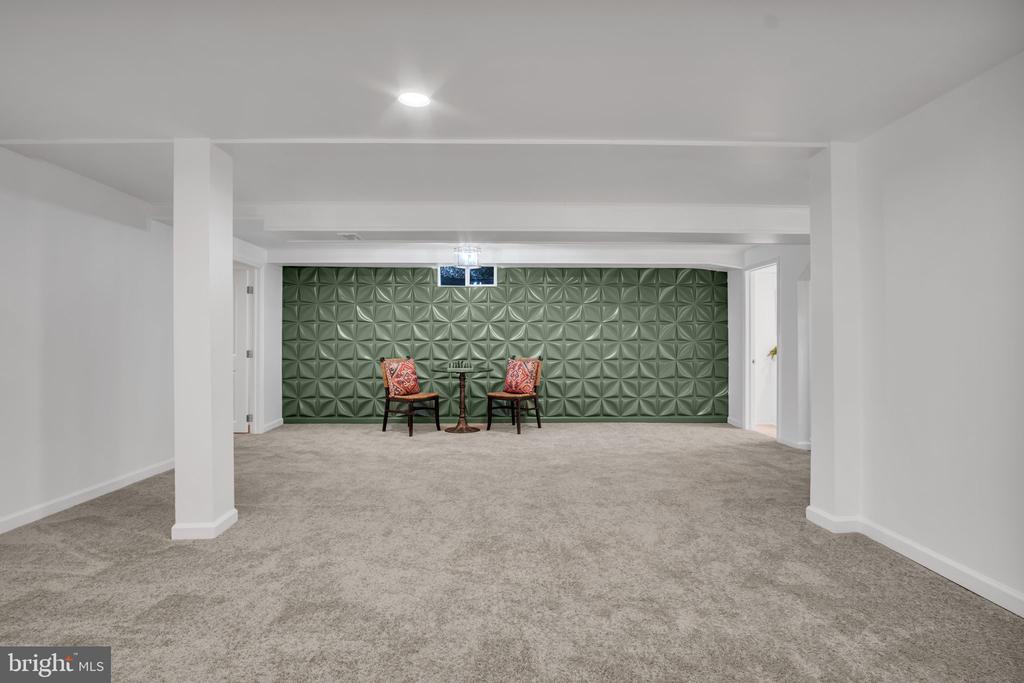
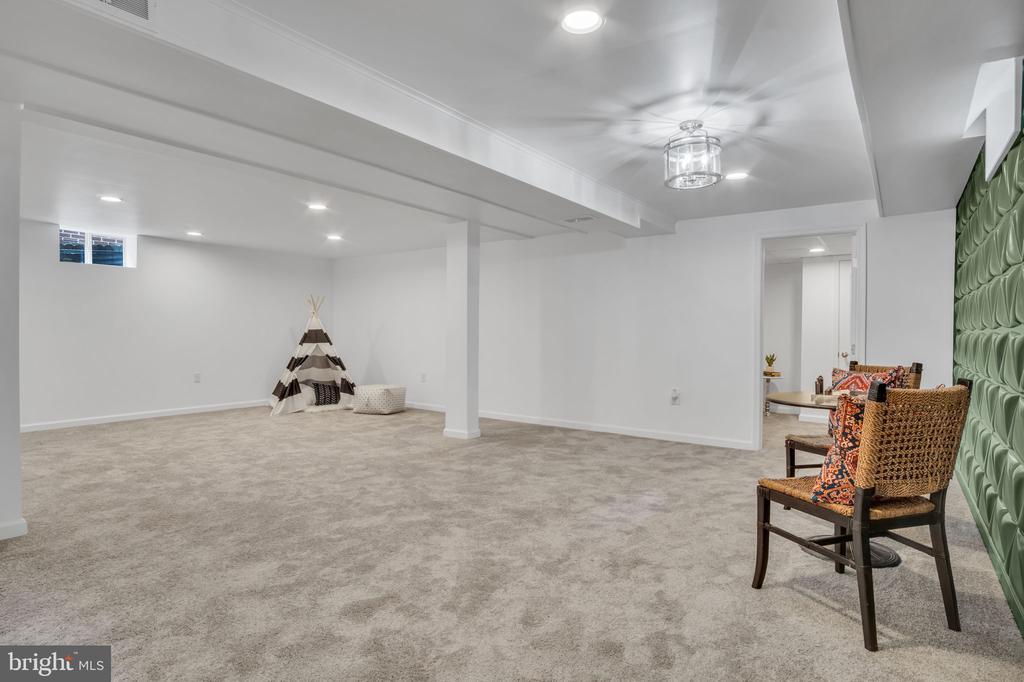
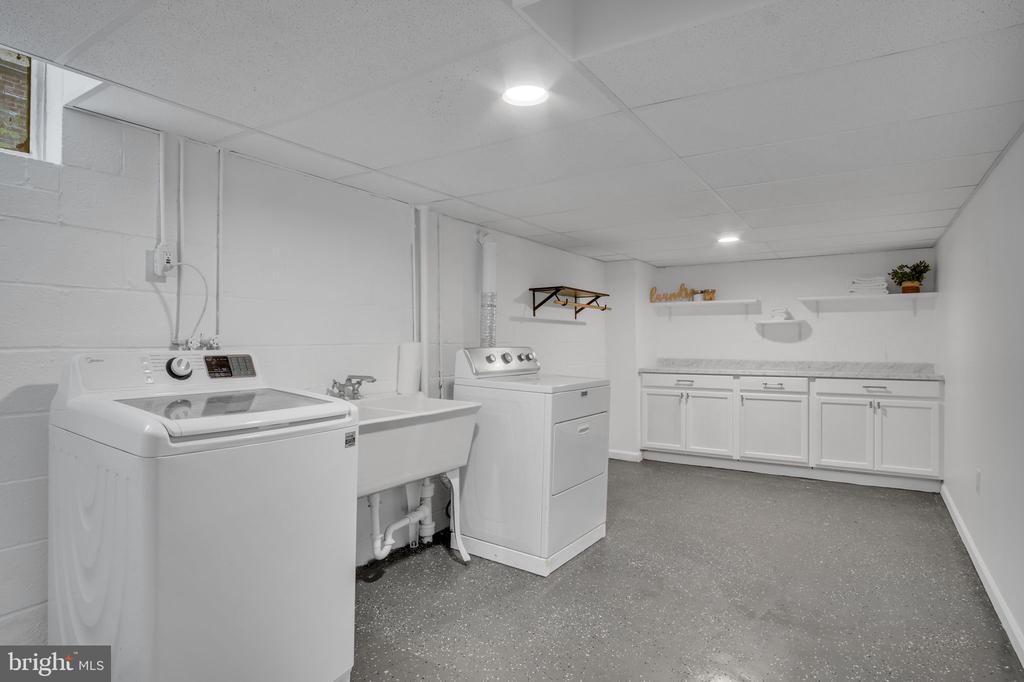
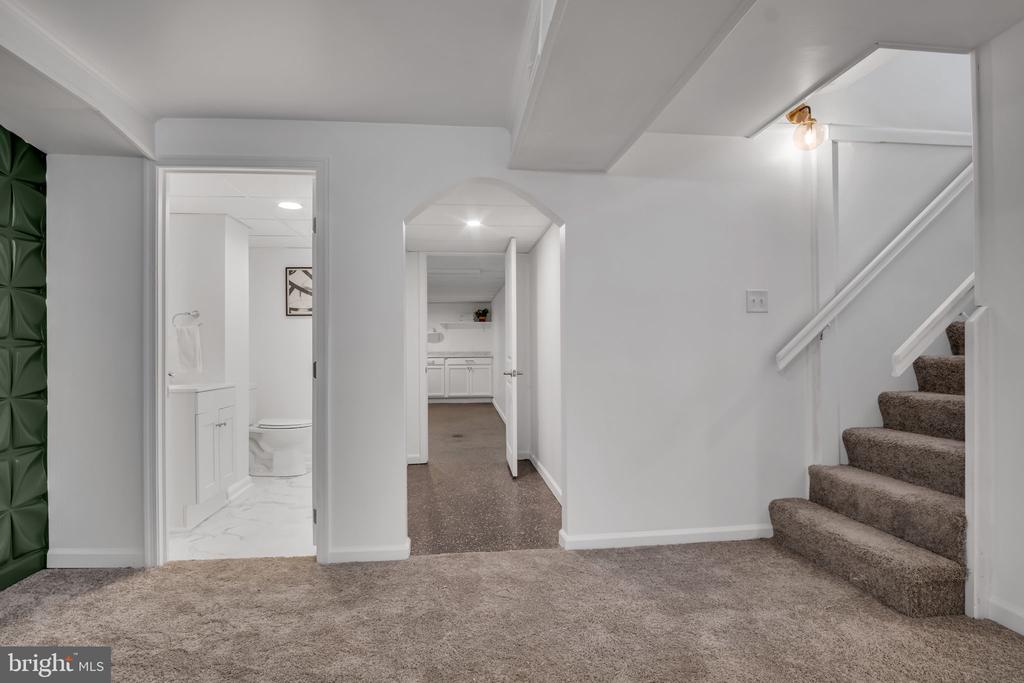
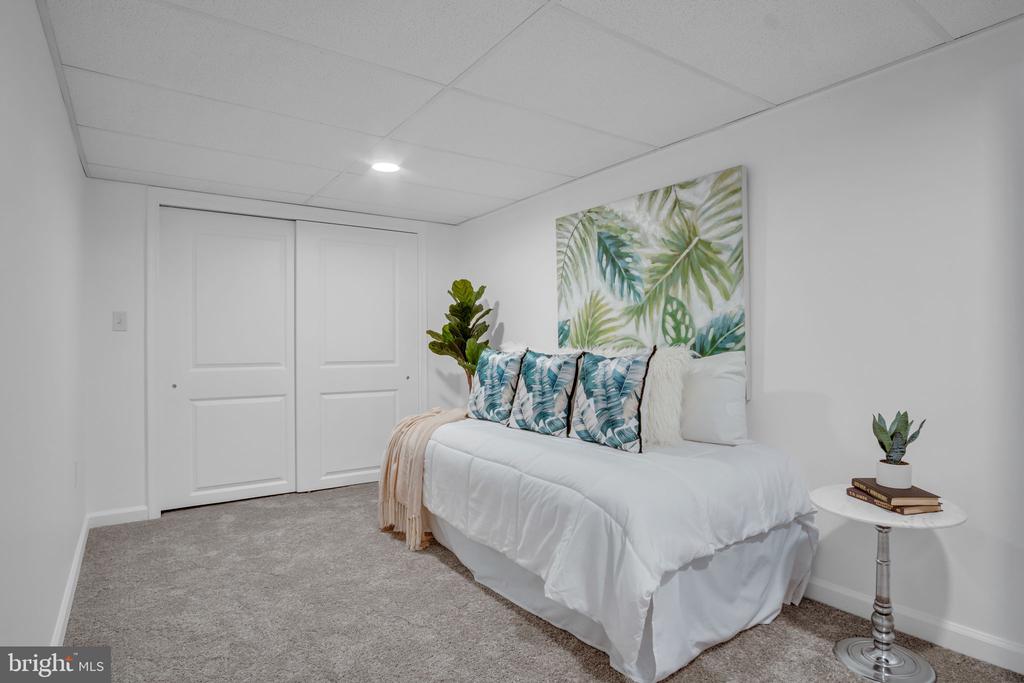
The lower level expands your living space, offering an additional bedroom, a family room, a bath, and a generous laundry room with ample cabinet space, and a convenient laundry chute connected to the main bathroom on the first floor. There's also a large storage area, providing plenty of room for your belongings. The lower level's layout could easily accommodate multi-family living.

Outside, the smaller backyard is perfect for those seeking low-maintenance outdoor space. This Harrisburg home is the ideal blend of style, comfort, and practicality, ready for you to move in and enjoy.

Share Property

Location

2432 GREEN ST,DAUPHIN, HARRISBURG, PA 17110

Status

Sold

Date Sold

June 27, 2024
Erica Rawls

Erica Rawls

TITLE

Associate Broker

Property Amenities

Interior
Fireplace Electric, Heatilator
Appliances Built-In Microwave, Oven - Self Cleaning, Oven - Single, Refrigerator, Six Burner Stove, Stainless Steel Appliances
Flooring Carpet, Ceramic Tile, Concrete, Luxury Vinyl Plank
Total Bedrooms: 4
Half Bathrooms: 1
Full Bathrooms: 2
Other Interior Features Carpet, Ceiling Fan(s), Combination Dining/Living, Entry Level Bedroom, Family Room Off Kitchen, Primary Bath(s), Recessed Lighting, Bathroom - Tub Shower, Upgraded Countertops
Area & Lot
Lot Area 3,049 Sq.Ft.
Living area 2,450 Sq.Ft.
MLS® ID PADA2033874
Year Built 1955
High School HARRISBURG
Architecture Styles Ranch/Rambler
Type Residential
Status Sold
Exterior
Stories 1
Air conditioning Ceiling Fan(s), Wall Unit
Heat type Forced Air
Disability Features None
Water Source Public
Sewer Public Sewer
Other Exterior Features Exterior Lighting, Sidewalks, Street Lights
Parking Public
Lot Features Front Yard, Level, Private
Roof Architectural Shingle
Utilities Cable TV, Natural Gas Available, Phone Available, Sewer Available, Water Available, Electric Available
Finance
Sales Price $250,000
Real Estate Tax $3,219 yearly

Harrisburg

Work With Us

The Erica Rawls Team is a real estate team at Keller Williams of Central PA serving Harrisburg, PA and Central Pennsylvania. Schedule an appointment with one of our real estate agents today!