Leave a Message

Thank you for your message. We will be in touch with you shortly.

403 S ENOLA DRIVE
403 S ENOLA DRIVE
403 S ENOLA DRIVE
403 S ENOLA DRIVE
403 S ENOLA DRIVE
403 S ENOLA DRIVE
403 S ENOLA DRIVE
403 S ENOLA DRIVE
403 S ENOLA DRIVE
403 S ENOLA DRIVE
403 S ENOLA DRIVE
403 S ENOLA DRIVE
403 S ENOLA DRIVE
403 S ENOLA DRIVE
403 S ENOLA DRIVE
403 S ENOLA DRIVE
403 S ENOLA DRIVE
403 S ENOLA DRIVE
403 S ENOLA DRIVE
403 S ENOLA DRIVE
403 S ENOLA DRIVE
403 S ENOLA DRIVE
403 S ENOLA DRIVE
403 S ENOLA DRIVE
403 S ENOLA DRIVE
VIEW PHOTOS
Courtesy of Keller Williams of Central PA
$226,000

403 S ENOLA DRIVE

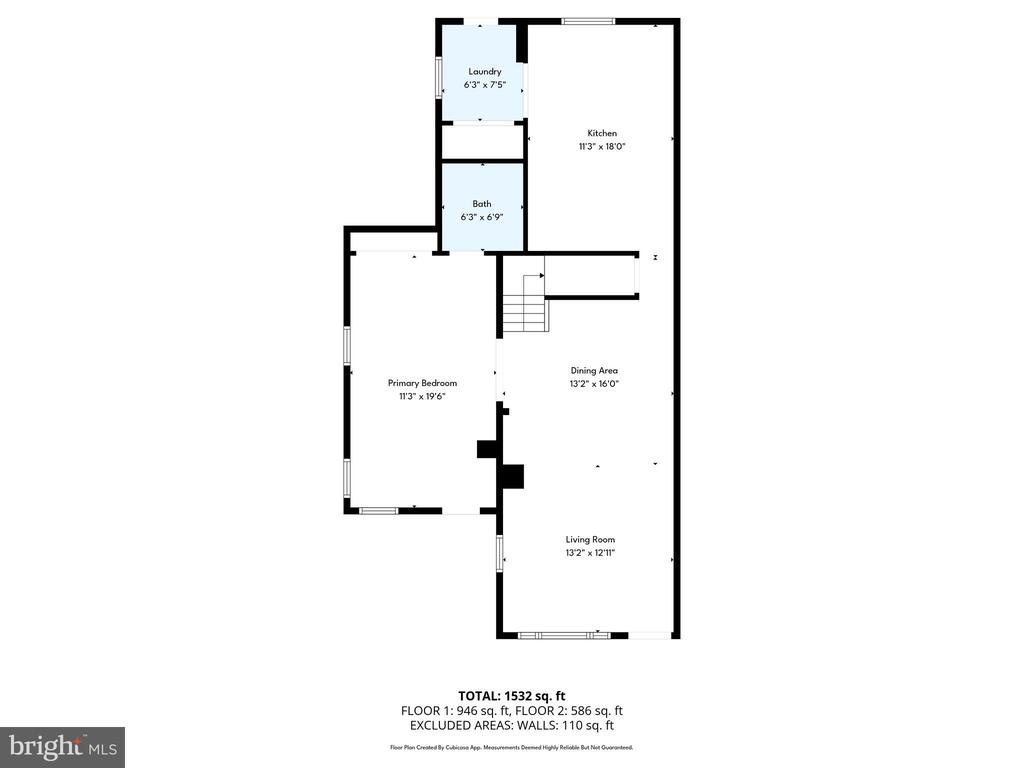
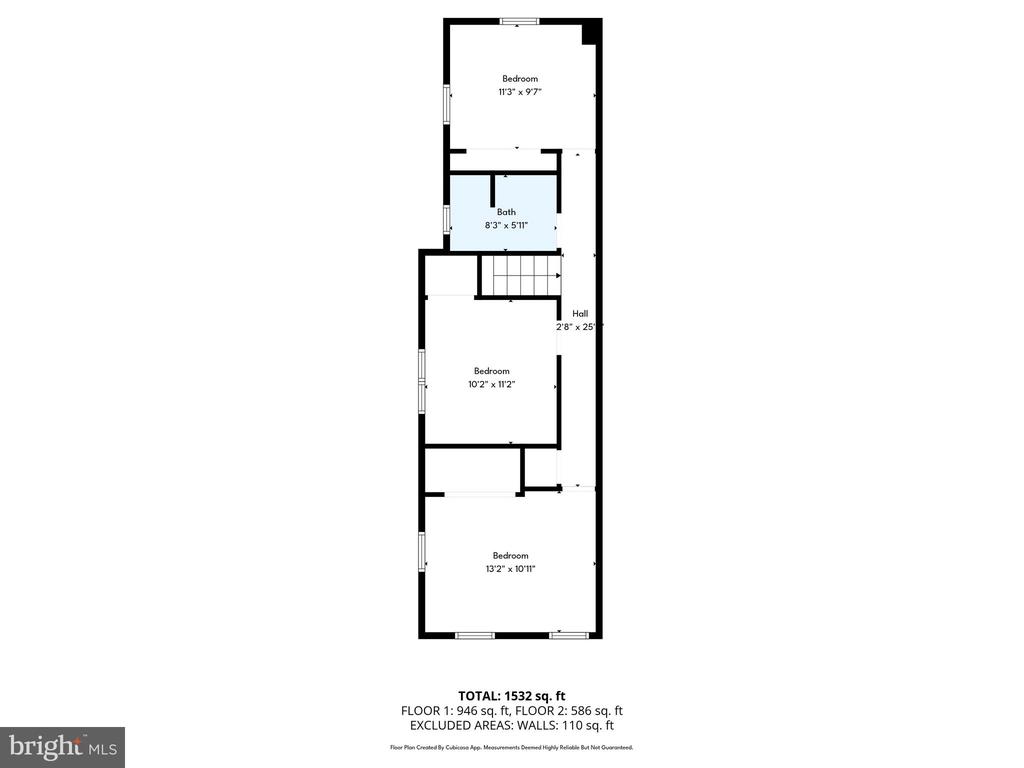
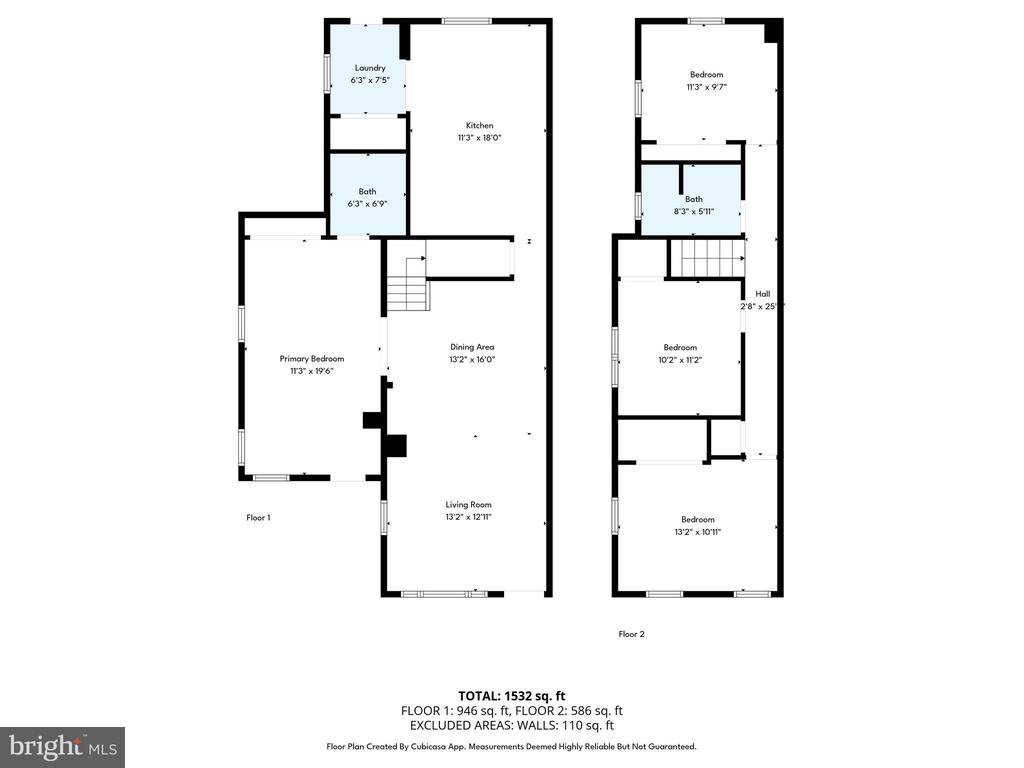
4 Beds 2 Baths 1,690 Sq.Ft. 4,356 Sq.Ft.

Description

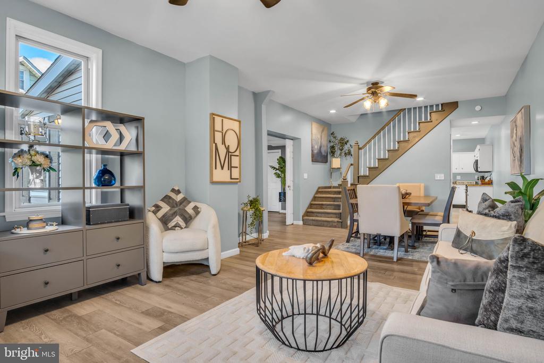
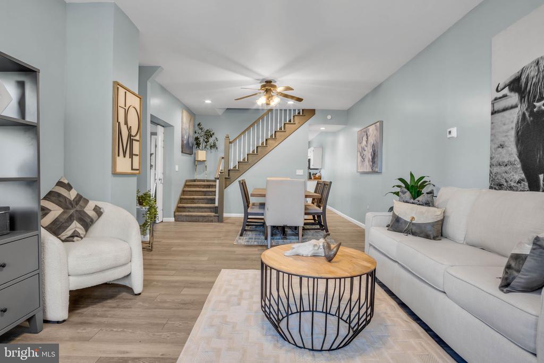
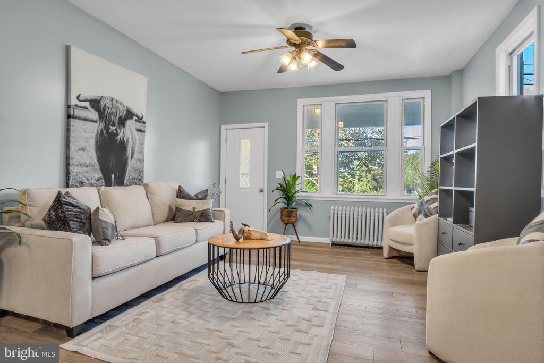
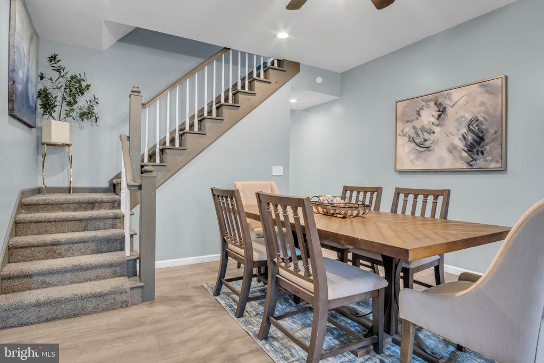
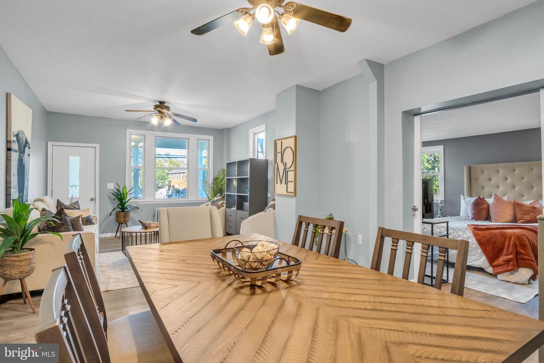
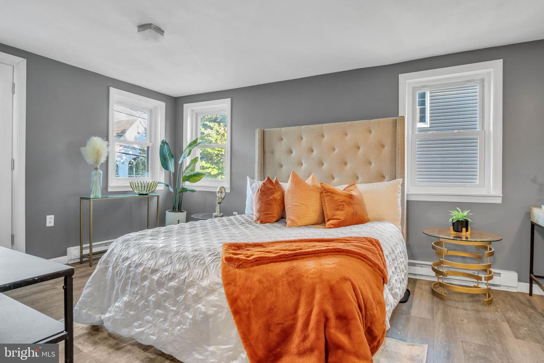
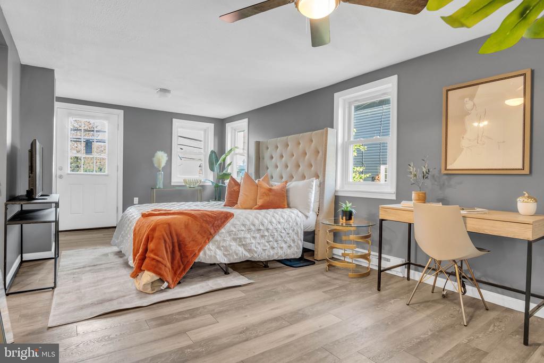
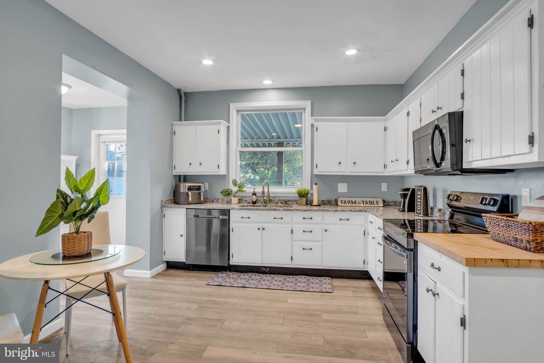
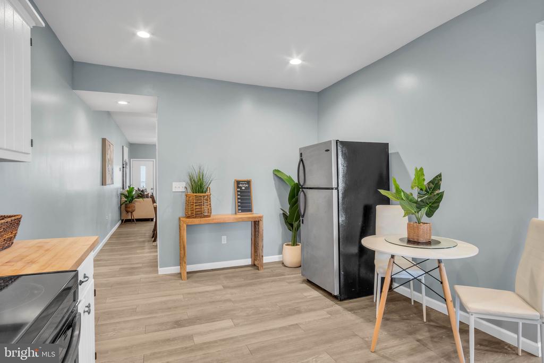
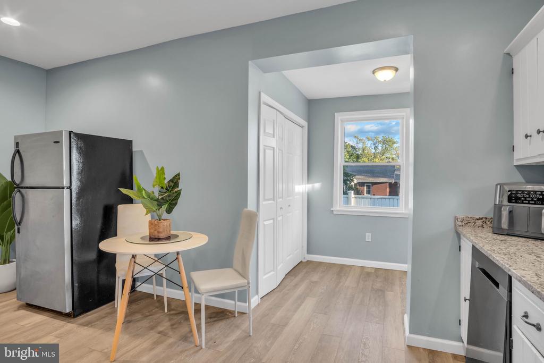
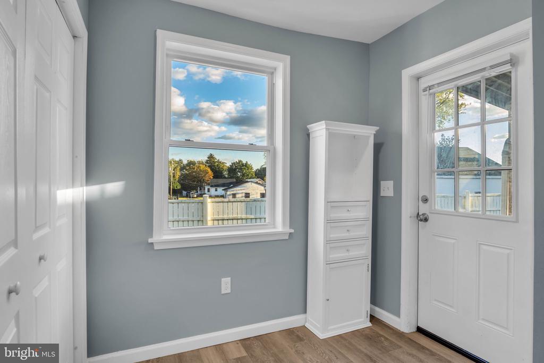
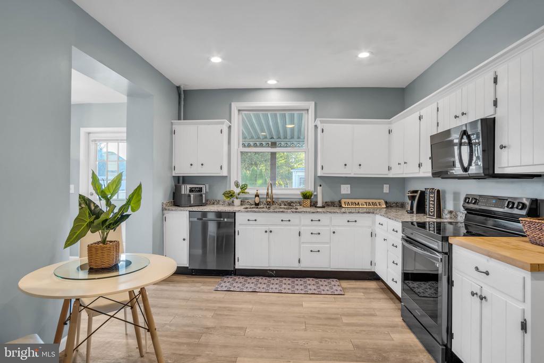
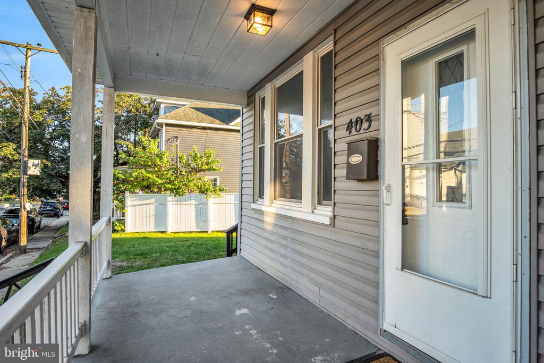
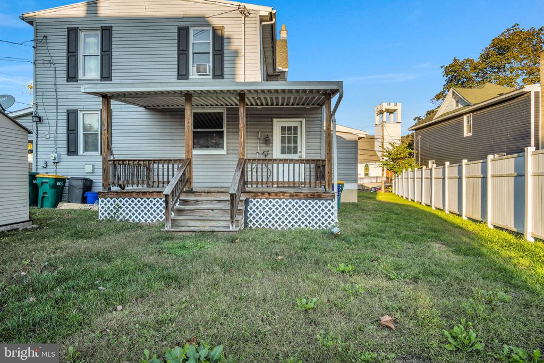
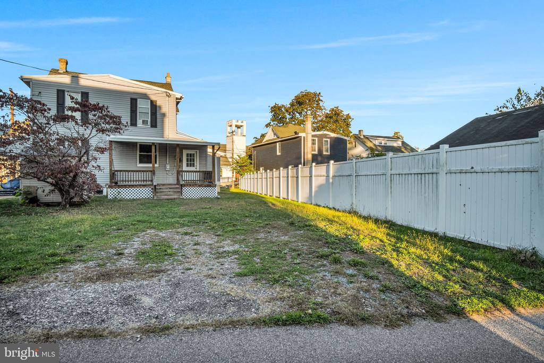
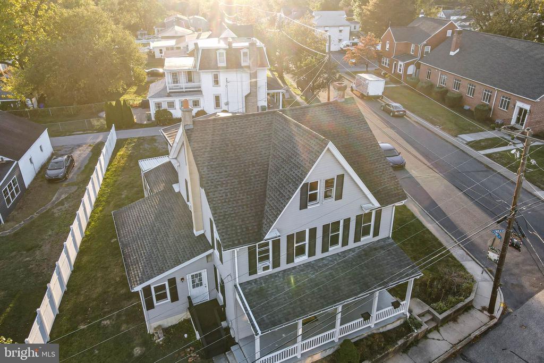
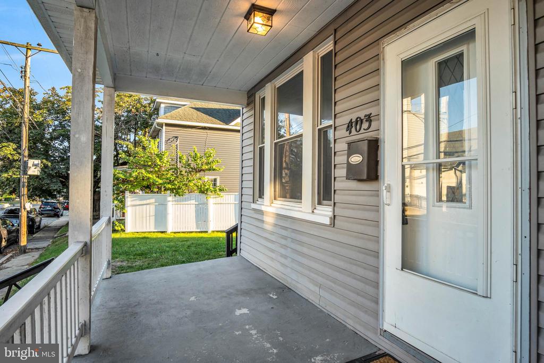
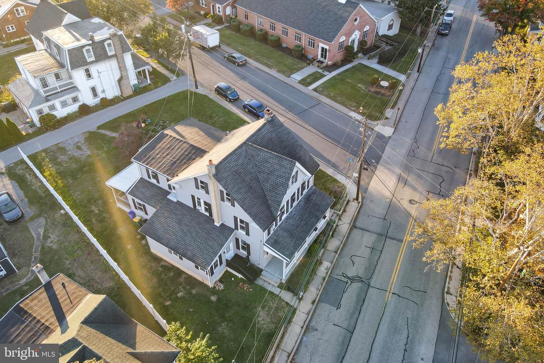
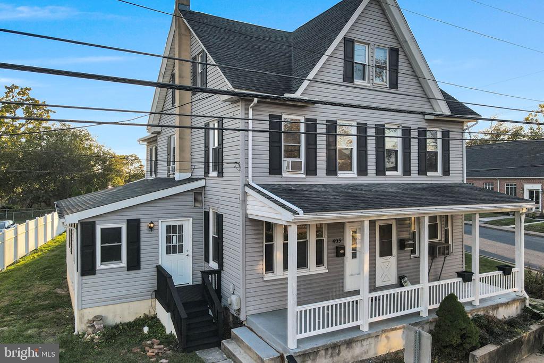
Looking for a home that feels fresh, functional, and full of charm? Welcome to a move-in ready 4-bedroom, 2-bath home in East Pennsboro that's been thoughtfully updated for modern living. Step inside to find an open layout with new flooring, recessed lighting, and a spacious kitchen featuring granite countertops and stainless appliances. The first-floor primary suite offers convenience and privacy, while three additional bedrooms upstairs provide flexibility for guests, work, or play. Enjoy morning coffee on the covered porch and the ease of off-street parking. Conveniently located near shopping, dining, and major routes, this home delivers the comfort and style you've been searching for -- all at an approachable price.

Share Property

Location

403 S ENOLA DRIVE, ENOLA, PA 17025

Status

Sold

Date Sold

November 21, 2025
Erica Rawls

Erica Rawls

TITLE

Associate Broker

Property Amenities

Interior
Appliances Dishwasher, Oven/Range - Electric, Refrigerator, Stove, Disposal, Microwave
Flooring Carpet, Luxury Vinyl Tile, Luxury Vinyl Plank
Total Bedrooms: 4
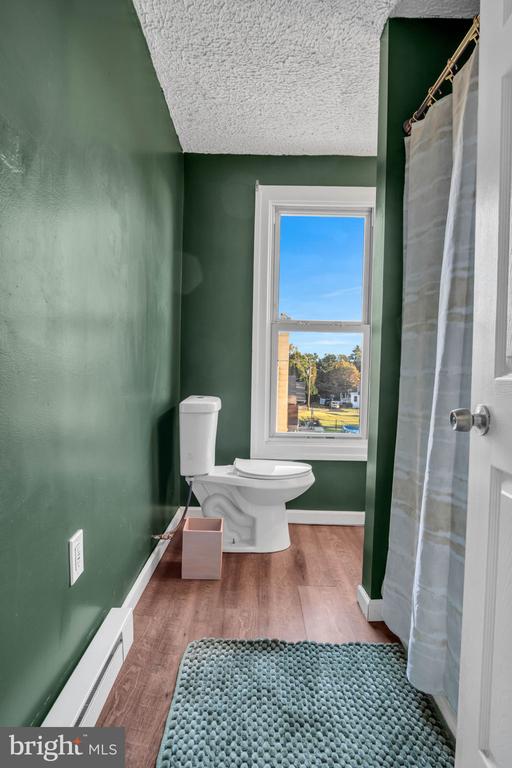
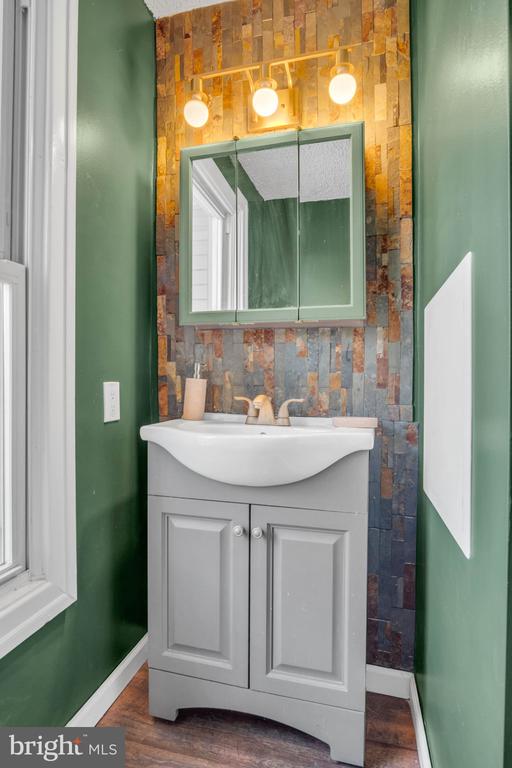
Full Bathrooms: 2
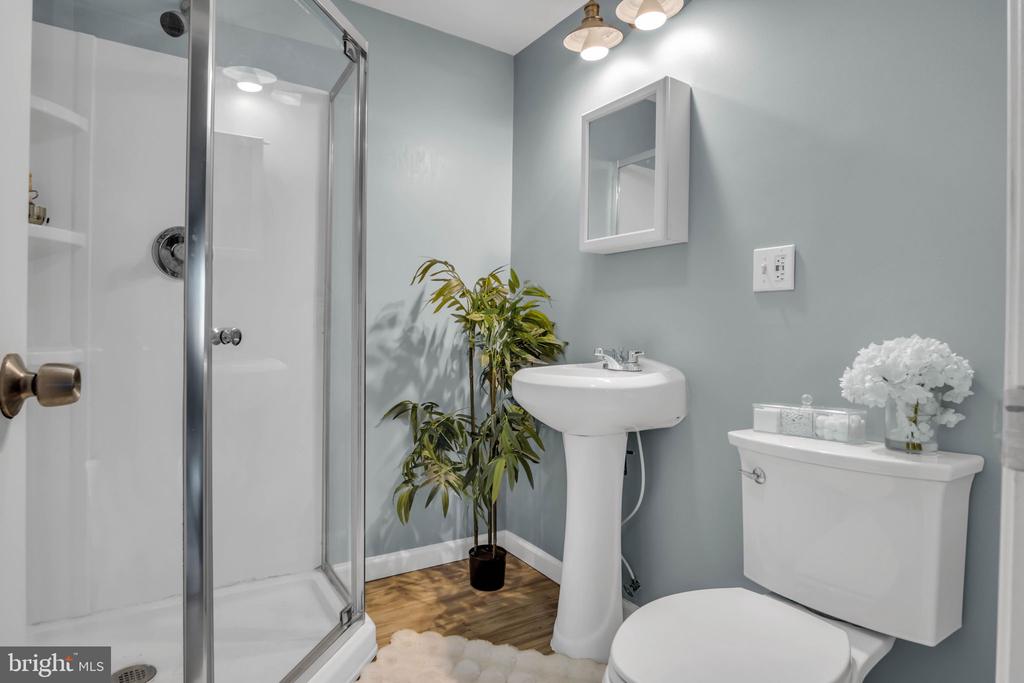
Other Interior Features Attic, Bathroom - Tub Shower, Ceiling Fan(s), Combination Dining/Living, Family Room Off Kitchen, Bathroom - Walk-In Shower, Breakfast Area, Dining Area, Entry Level Bedroom, Floor Plan - Open, Kitchen - Eat-In, Kitchen - Table Space, Recessed Lighting, Walk-in Closet(s)
Area & Lot
Lot Area 4,356 Sq.Ft.
Living area 1,690 Sq.Ft.
MLS® ID PACB2047756
Year Built 1920
High School EAST PENNSBORO AREA SHS
Middle School EAST PENNSBORO AREA
Elementary School EAST PENNSBORO
View Description Street
Architecture Styles Traditional
Type Residential
Status Sold
Exterior
Stories 25
Air conditioning Window Unit(s)
Heat type Baseboard - Hot Water
Disability Features None
Water Source Public
Sewer Public Sewer
Other Exterior Features Street Lights
Parking Off Street, On Street
Lot Features Cleared, Corner, Rear Yard, Side Yard(s)
Roof Architectural Shingle
Utilities Electric Available, Cable TV Available, Water Available, Sewer Available
Finance
Sales Price $226,000
Real Estate Tax $2,019 yearly

Work With Us

The Erica Rawls Team is a real estate team at Keller Williams of Central PA serving Harrisburg, PA and Central Pennsylvania. Schedule an appointment with one of our real estate agents today!