Leave a Message

Thank you for your message. We will be in touch with you shortly.

501 BESSEMER STREET
501 BESSEMER STREET
501 BESSEMER STREET
501 BESSEMER STREET
501 BESSEMER STREET
501 BESSEMER STREET
501 BESSEMER STREET
501 BESSEMER STREET
501 BESSEMER STREET
501 BESSEMER STREET
501 BESSEMER STREET
501 BESSEMER STREET
501 BESSEMER STREET
501 BESSEMER STREET
501 BESSEMER STREET
501 BESSEMER STREET
501 BESSEMER STREET
501 BESSEMER STREET
501 BESSEMER STREET
501 BESSEMER STREET
501 BESSEMER STREET
501 BESSEMER STREET
501 BESSEMER STREET
501 BESSEMER STREET
501 BESSEMER STREET
501 BESSEMER STREET
501 BESSEMER STREET
501 BESSEMER STREET
501 BESSEMER STREET
501 BESSEMER STREET
501 BESSEMER STREET
501 BESSEMER STREET
501 BESSEMER STREET
501 BESSEMER STREET
501 BESSEMER STREET
501 BESSEMER STREET
501 BESSEMER STREET
501 BESSEMER STREET
501 BESSEMER STREET
501 BESSEMER STREET
501 BESSEMER STREET
501 BESSEMER STREET
501 BESSEMER STREET
VIEW PHOTOS
Courtesy of Keller Williams of Central PA
$180,000

501 BESSEMER STREET

3 Beds 2 Baths 1,532 Sq.Ft. 5,663 Sq.Ft.

Description

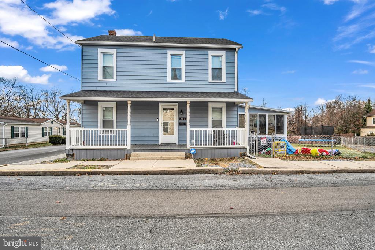
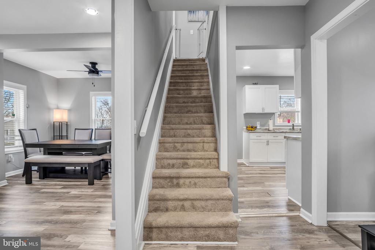
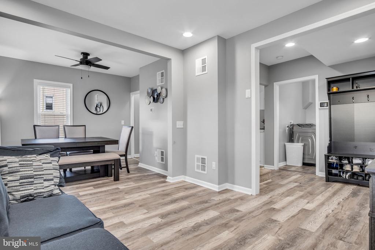
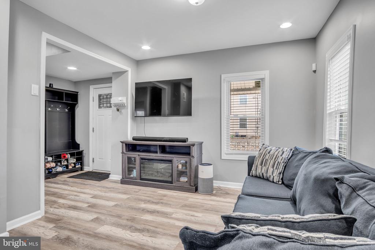
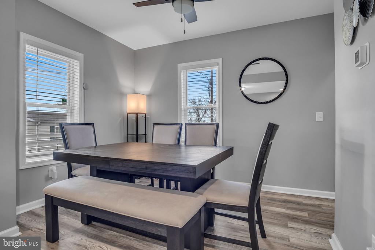
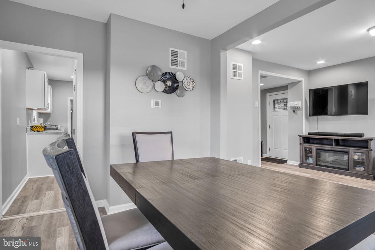
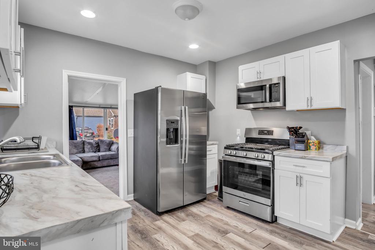
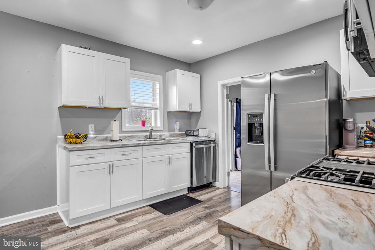
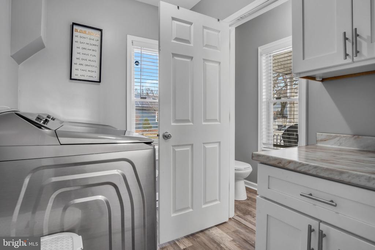
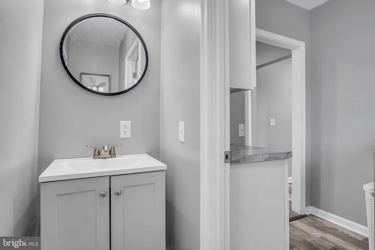
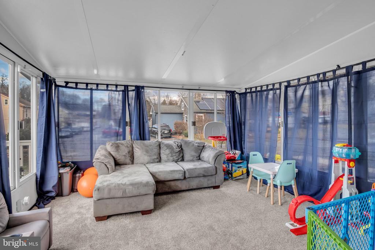
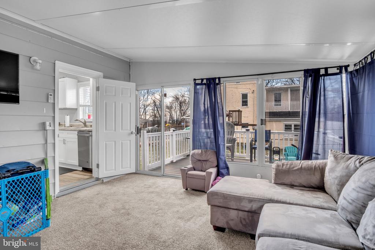
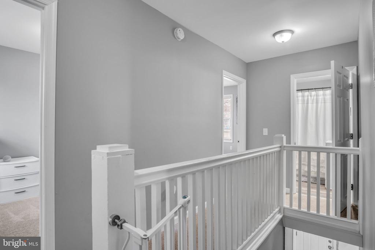
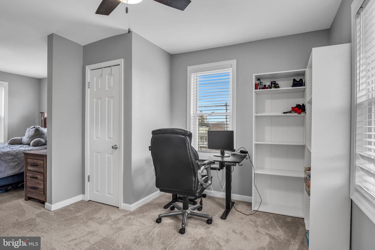
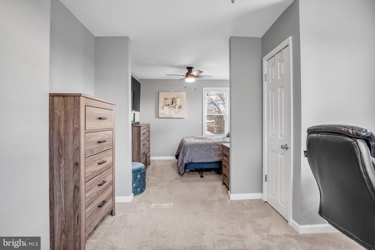
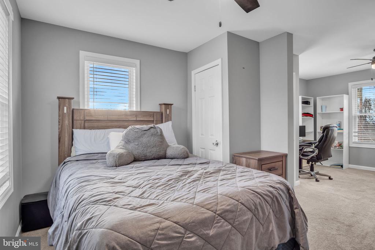
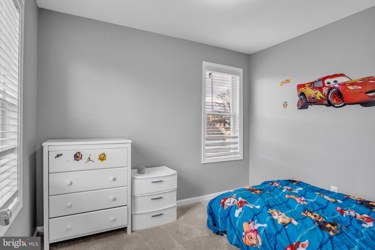
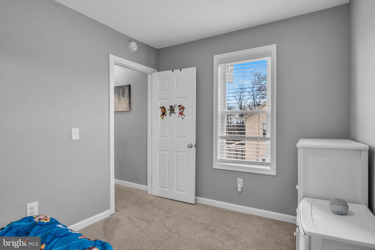
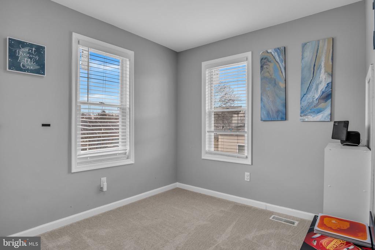
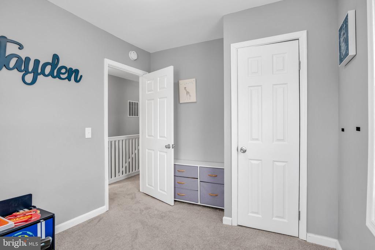
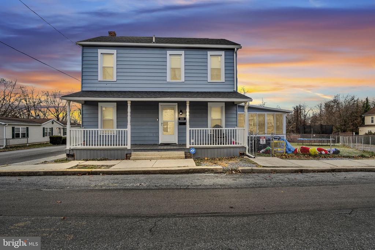
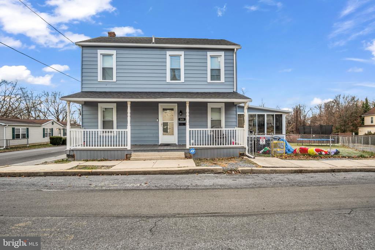
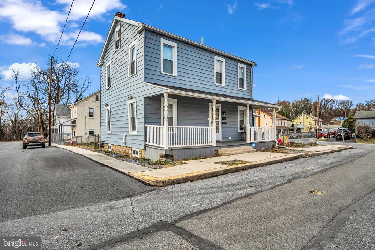
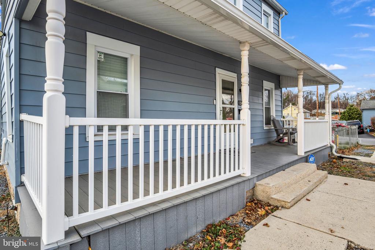
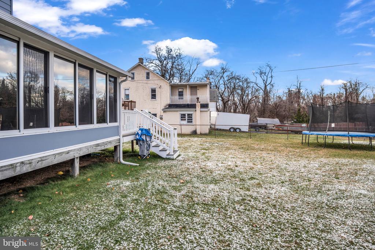
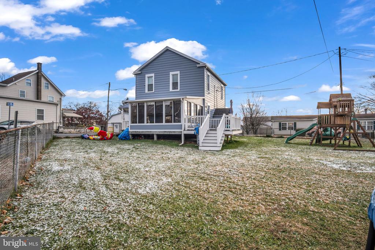
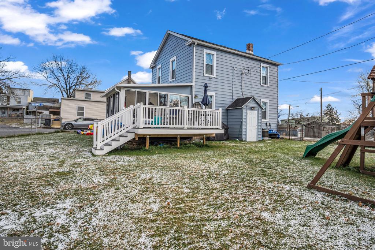
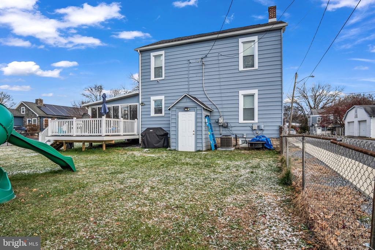
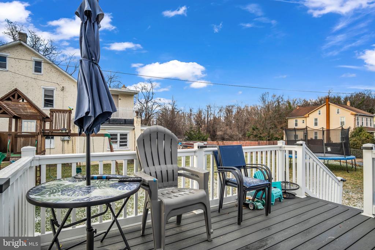
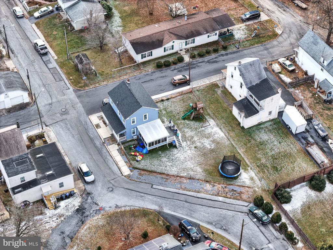
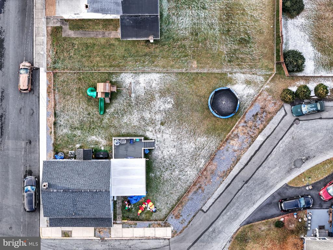
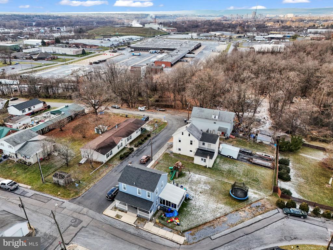
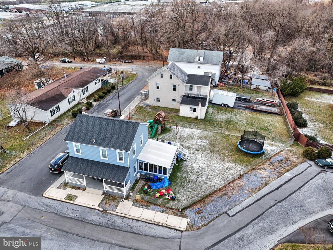
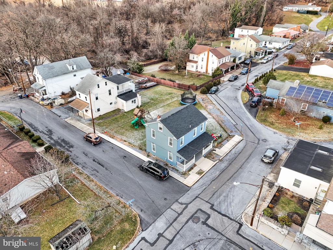
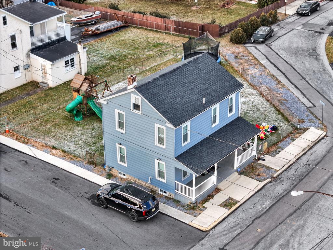
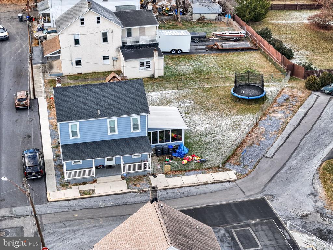
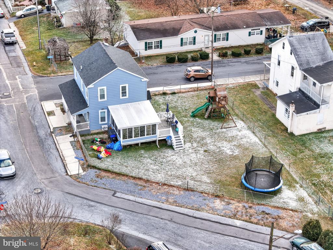
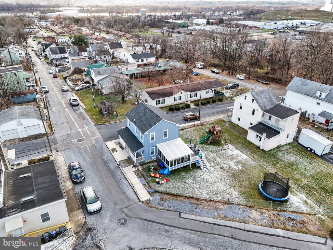
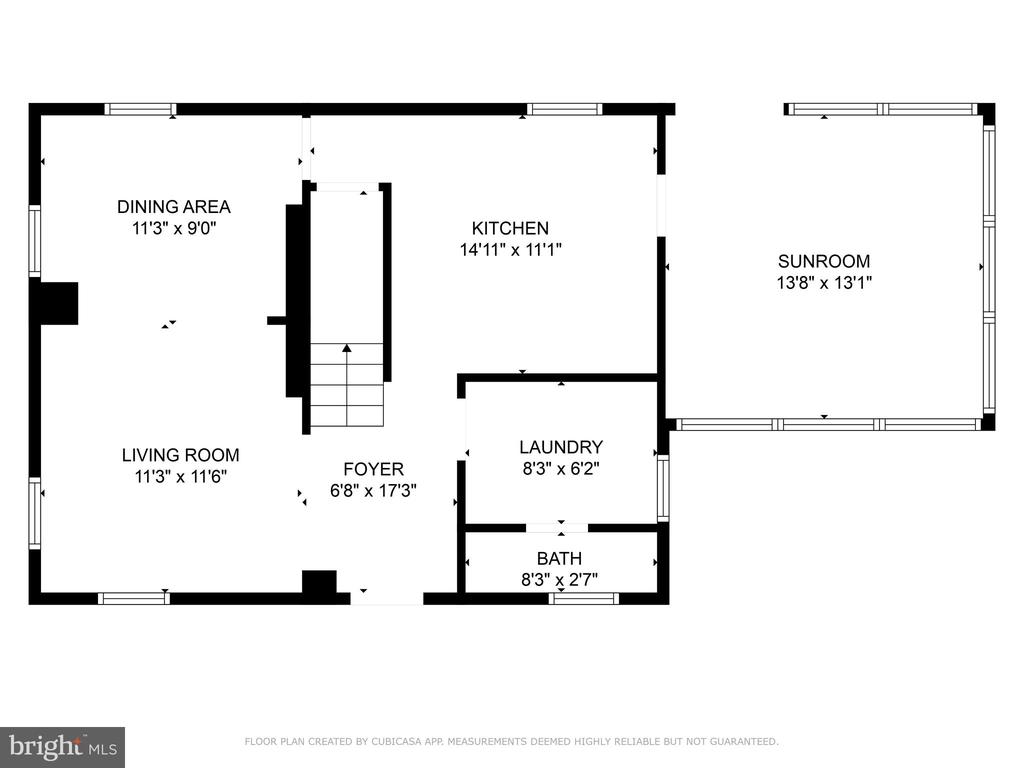
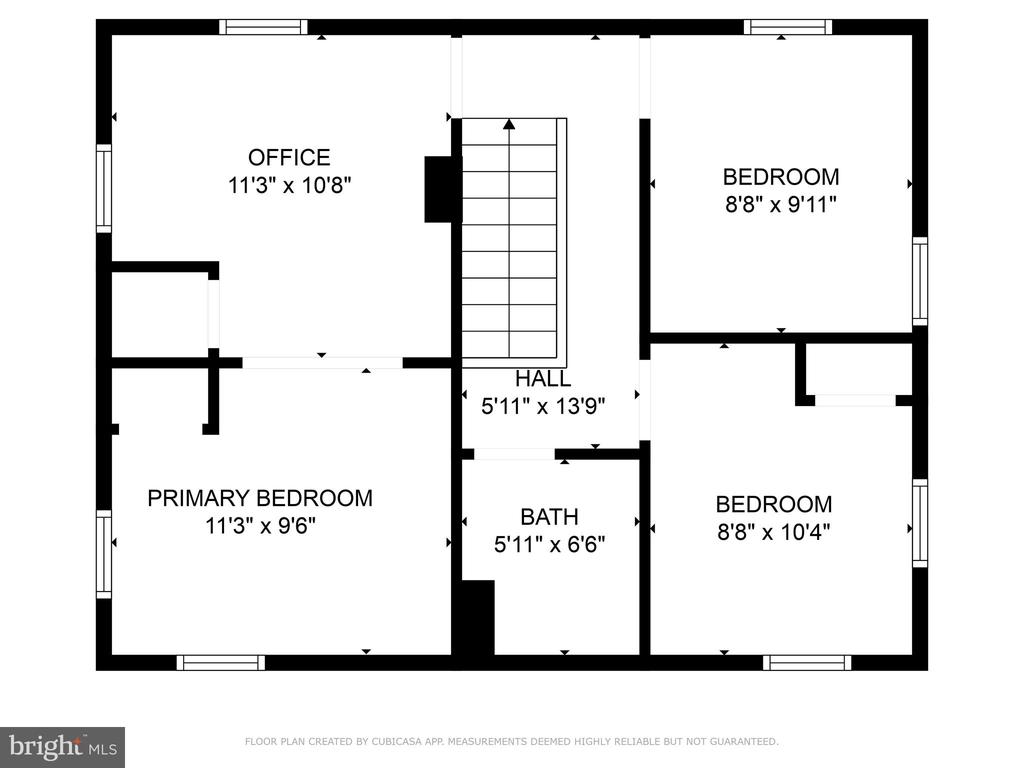
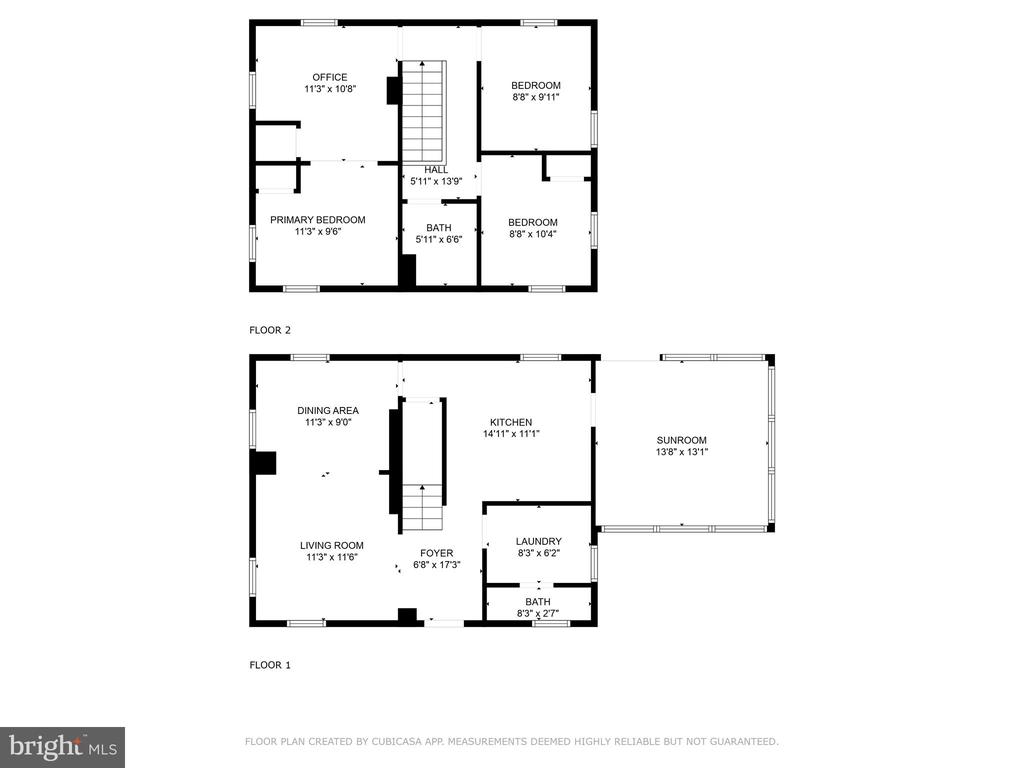
Welcome to 501 Bessemer Street, a warm and inviting home where modern updates meet timeless charm. Fresh paint, new windows, and a modern kitchen create a welcoming space perfect for making memories. The primary bedroom is a spacious retreat with room for a cozy sitting area or home office. You'll appreciate the convenience of first-floor laundry and the comfort of a new HVAC system with central air for year-round enjoyment. The bonus room offers flexibility for your unique needs, while the fenced-in yard features a playset and trampoline, perfect for fun and relaxation. A security system with cameras is included, giving you peace of mind in your new home. Picture yourself enjoying mornings on the front porch and evenings in a home that feels truly yours. Located in Steelton Borough, this home is close to parks, shops, and schools, offering the perfect balance of comfort and convenience.

Share Property

Location

501 BESSEMER STREET, STEELTON, PA 17113

Status

Sold

Date Sold

February 6, 2025
Erica Rawls

Erica Rawls

TITLE

Associate Broker

Aris Scott

Aris Scott

TITLE

REALTOR®

Property Amenities

Interior
Appliances Built-In Microwave, Dishwasher, Disposal, Oven/Range - Gas, Six Burner Stove, Stainless Steel Appliances
Flooring Luxury Vinyl Plank
Total Bedrooms: 3
Half Bathrooms: 1
Full Bathrooms: 1
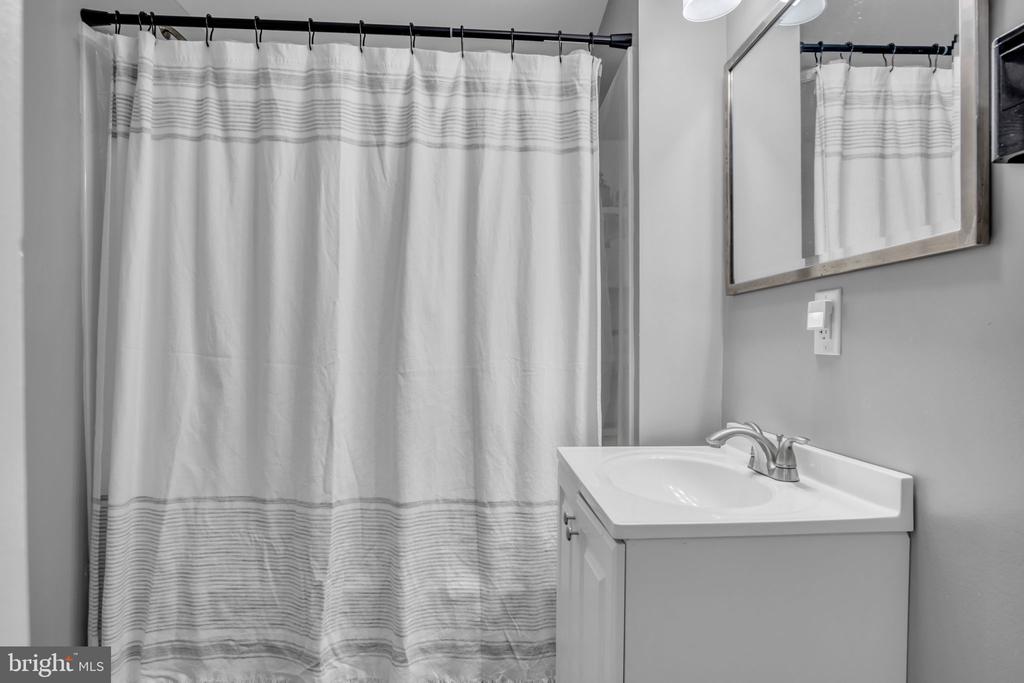
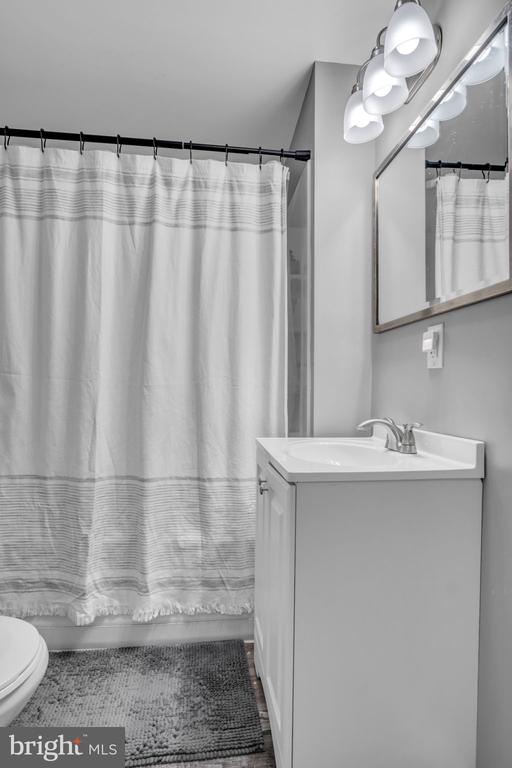
Other Interior Features Bathroom - Tub Shower, Carpet, Ceiling Fan(s), Dining Area, Family Room Off Kitchen, Floor Plan - Traditional, Kitchen - Table Space, Recessed Lighting, Window Treatments
Area & Lot
Lot Area 5,663 Sq.Ft.
Living area 1,532 Sq.Ft.
MLS® ID PADA2040484
Year Built 1900
High School STEELTON-HIGHSPIRE JUNIOR/SENIOR
Middle School STEELTON-HIGHSPIRE JR-SR HIGH SCHOOL
Elementary School STEELTON-HIGHSPIRE
Architecture Styles Traditional
Type Residential
Status Sold
Exterior
Stories 2
Air conditioning Central A/C, Ceiling Fan(s)
Heat type Forced Air
Disability Features None
Water Source Public
Security Features Security System, Smoke Detector
Sewer Public Sewer
Other Exterior Features Exterior Lighting, Play Area, Play Equipment, Sidewalks
Parking On Street
Lot Features Cleared, Corner, Level, Rear Yard, Road Frontage, Side Yard(s)
Roof Architectural Shingle, Metal
Utilities Natural Gas Available
Finance
Sales Price $180,000
Real Estate Tax $1,966 yearly

Harrisburg

Work With Us

The Erica Rawls Team is a real estate team at Keller Williams of Central PA serving Harrisburg, PA and Central Pennsylvania. Schedule an appointment with one of our real estate agents today!