Leave a Message

Thank you for your message. We will be in touch with you shortly.

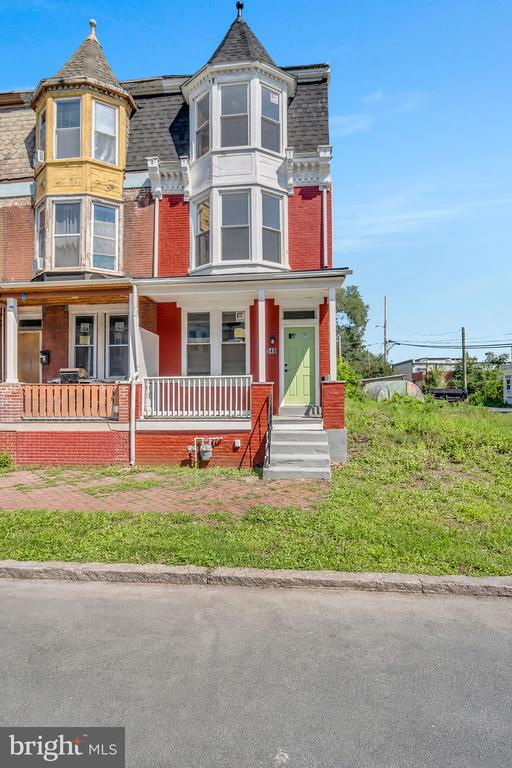
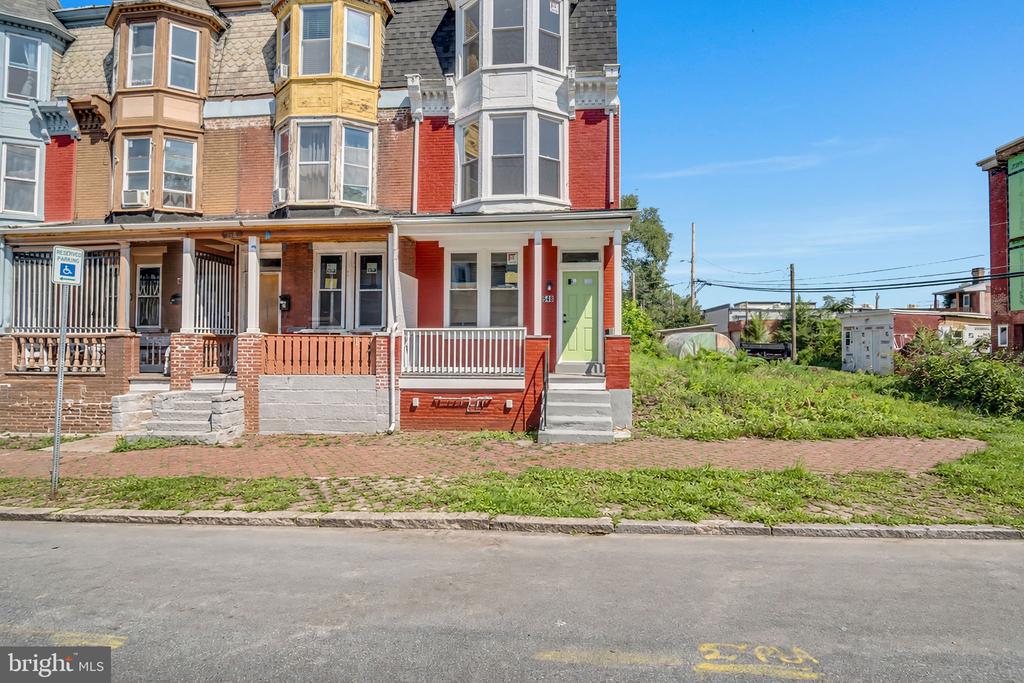
Red-brick rowhouse with white bay windows, a covered porch, and a pale green front door.
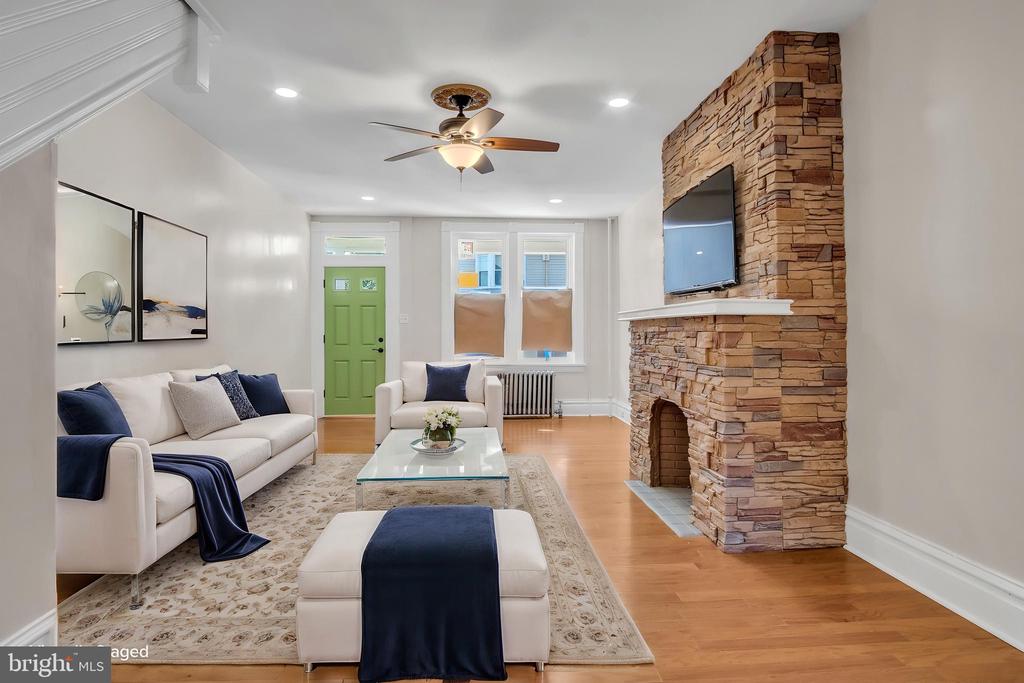
Staged living room with a tall stone fireplace, mounted TV, white seating, and green door.
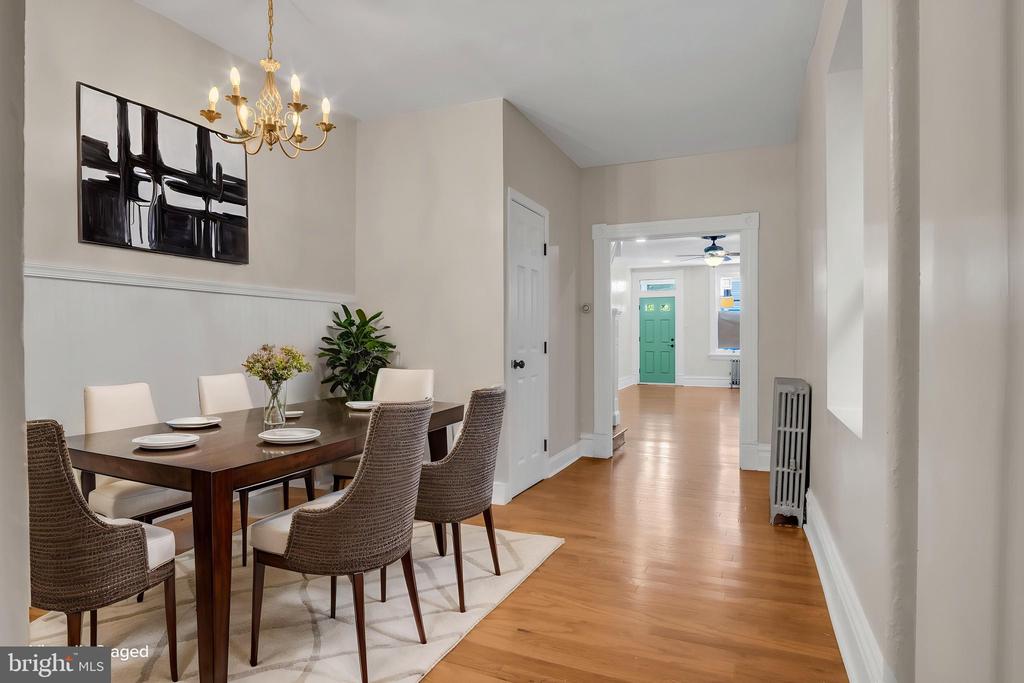
Dining room with a dark wood table, gold chandelier, and view through the hall to a green front door.
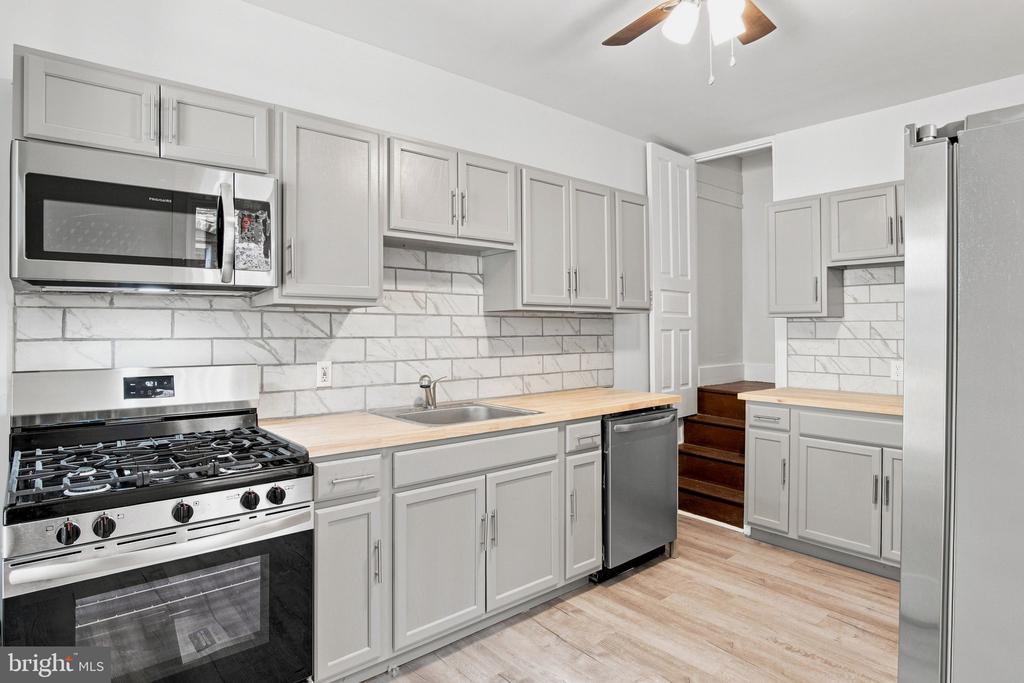
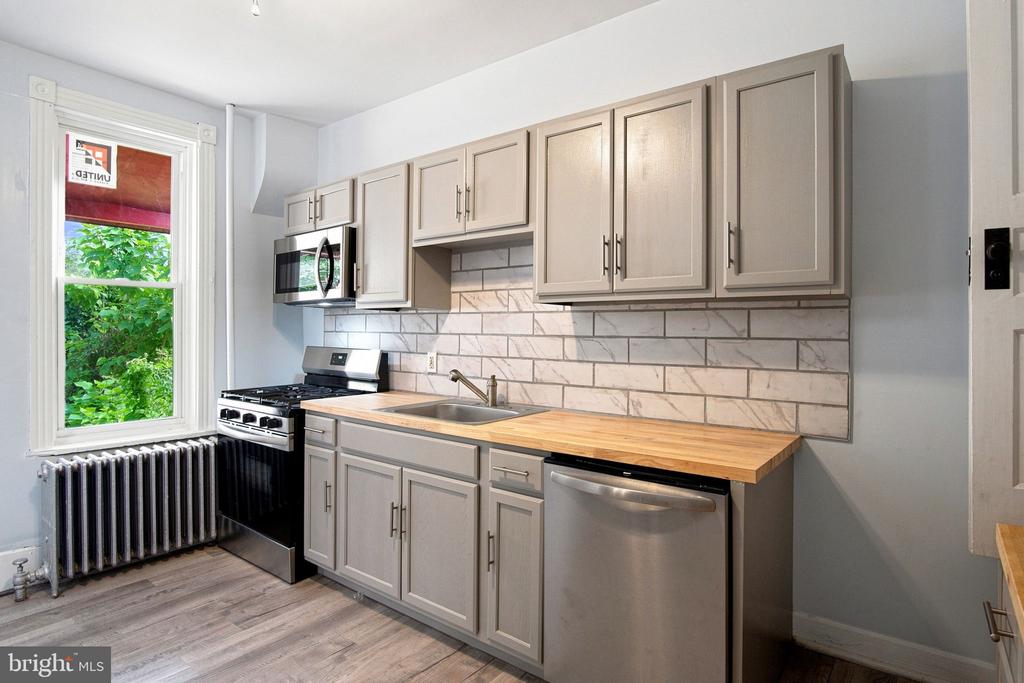
Kitchen with gray cabinets, stainless steel appliances, marble-look backsplash, and wood-tone counters.
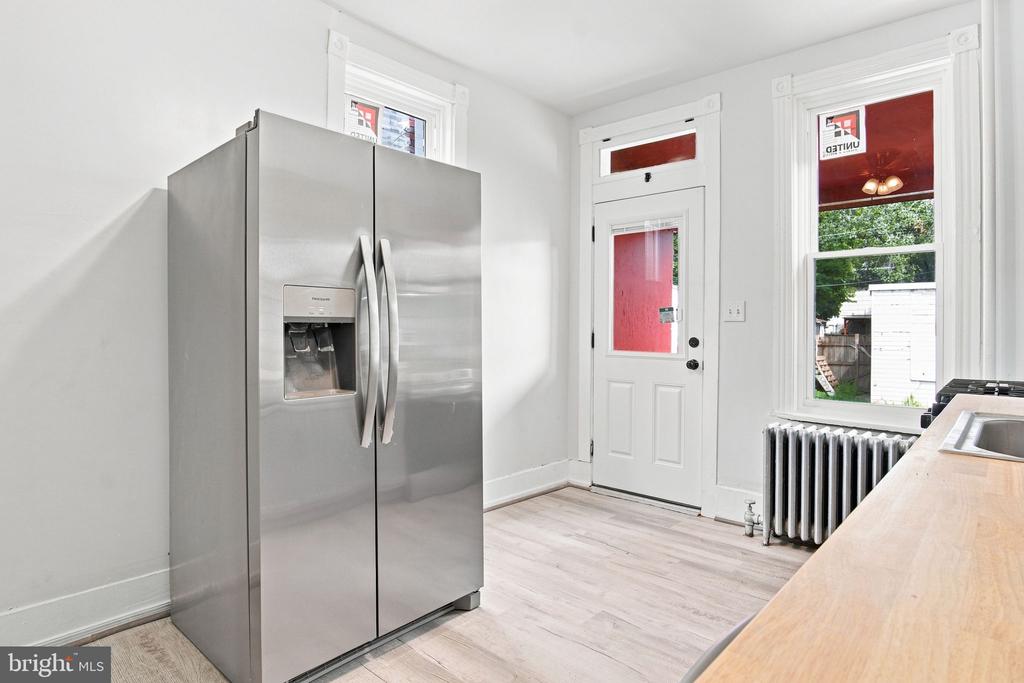
Kitchen with a stainless steel refrigerator, pale wood counter, and tall windows.
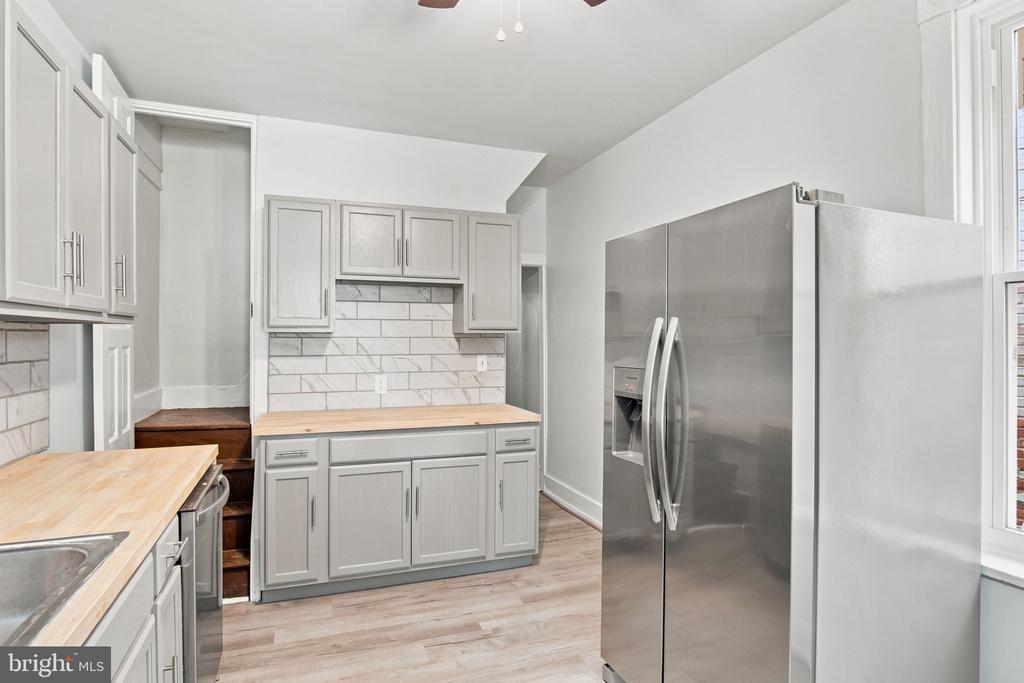
Kitchen with white cabinets, butcher-block counters, marble-look backsplash, and a stainless steel refrigerator.
Kitchen with gray cabinets, marble-look backsplash, butcher-block counter, and stainless steel appliances.
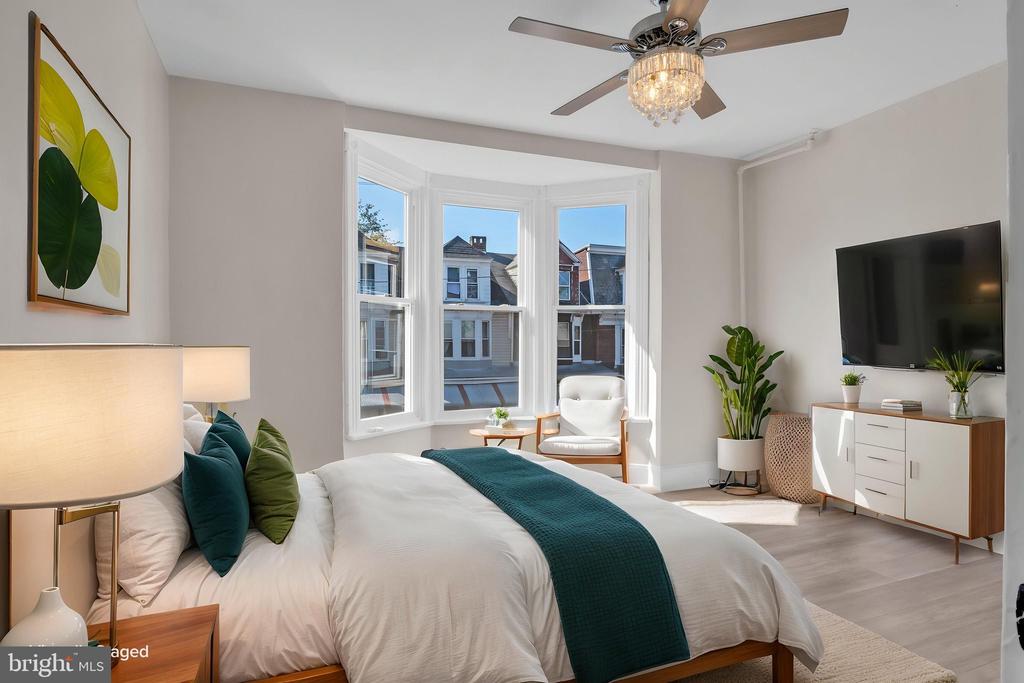
Staged bedroom with a white bed, teal accents, and a sunny bay window overlooking neighboring homes.
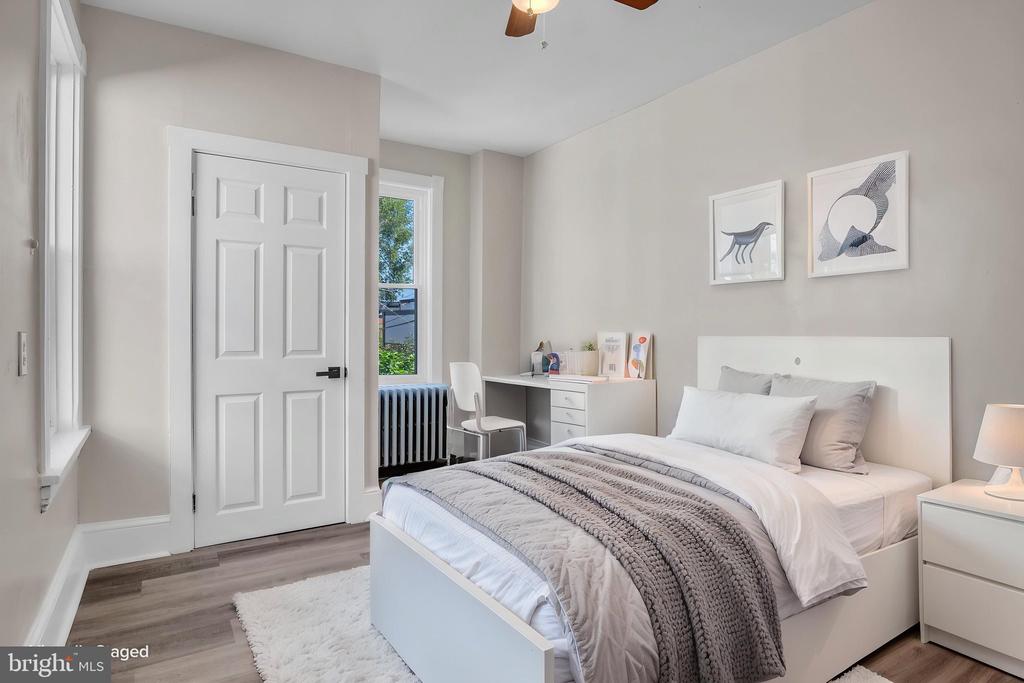
Bedroom with a white bed, gray quilt, desk, and tall windows.
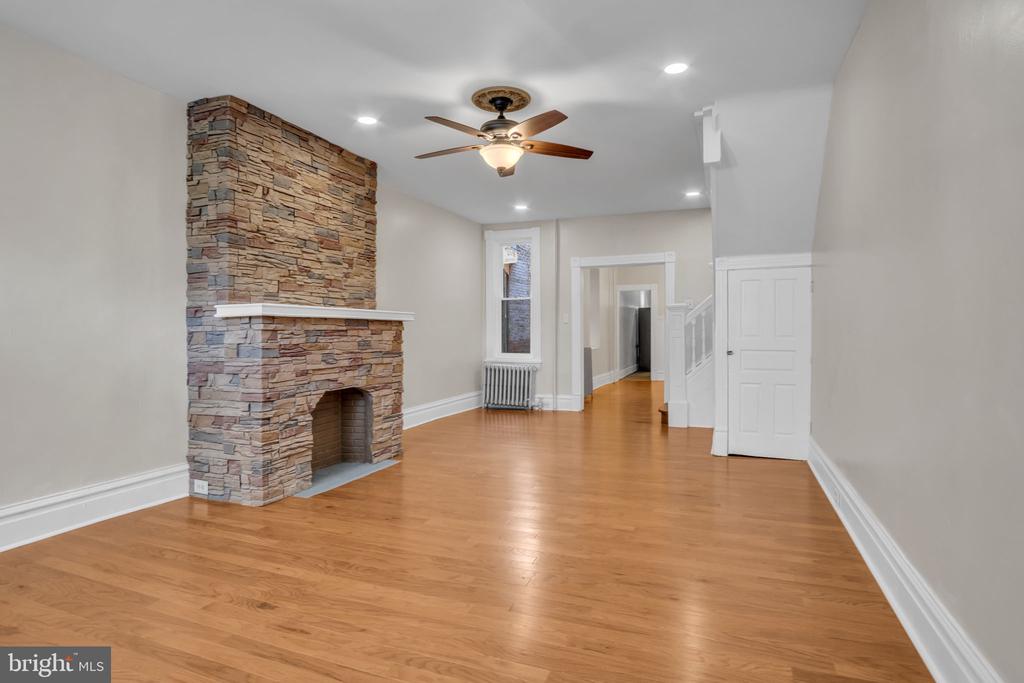
Empty living room with hardwood floors, a stone fireplace, and a ceiling fan.
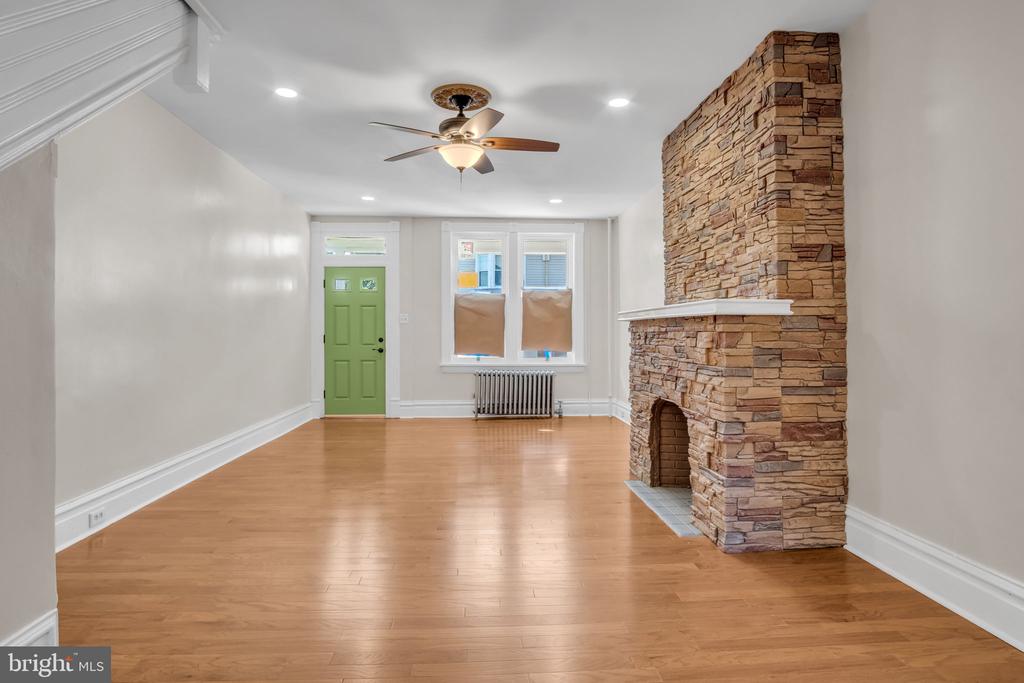
Living room with hardwood floors, a tall stone fireplace, and a green front door.
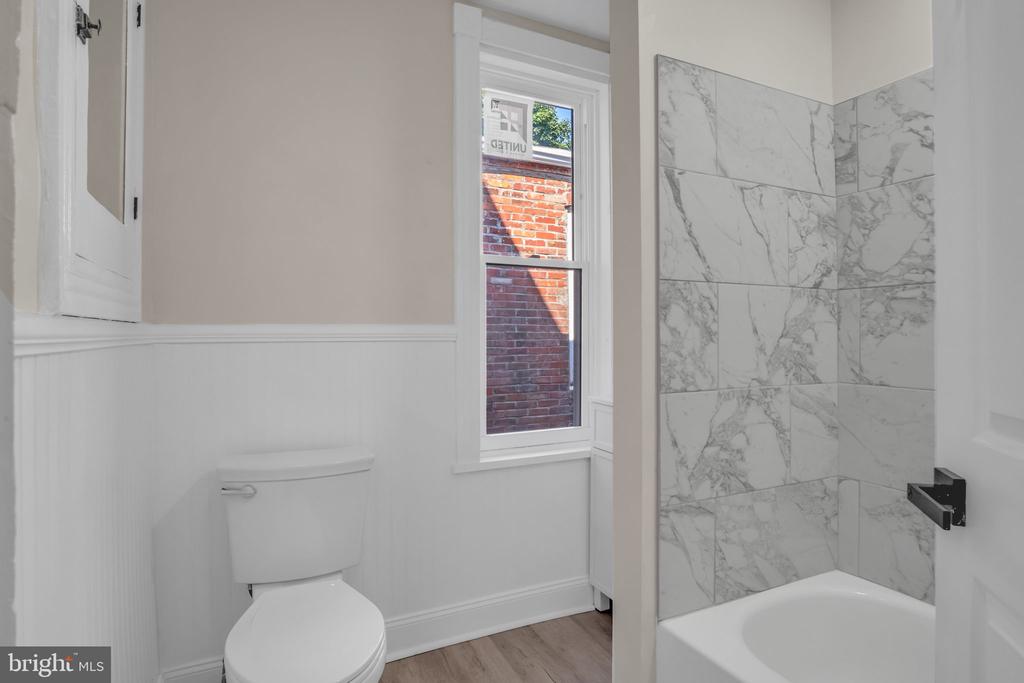
Bathroom with marble-look tiled tub-shower, white toilet, beadboard walls, and a window.
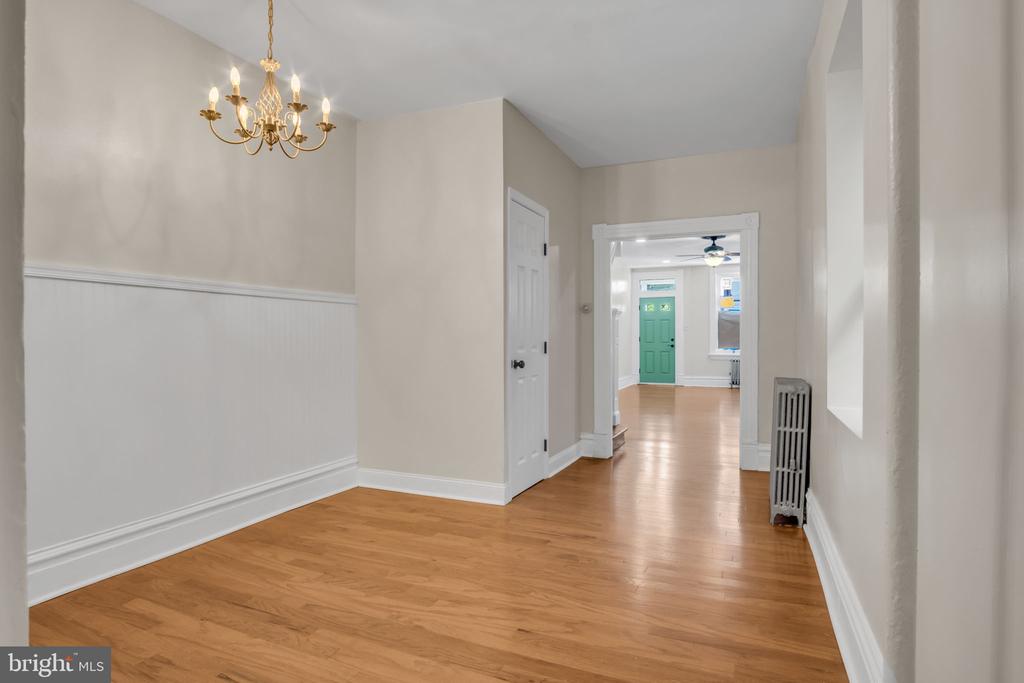
Empty room with hardwood floors, white wainscoting, and a chandelier.
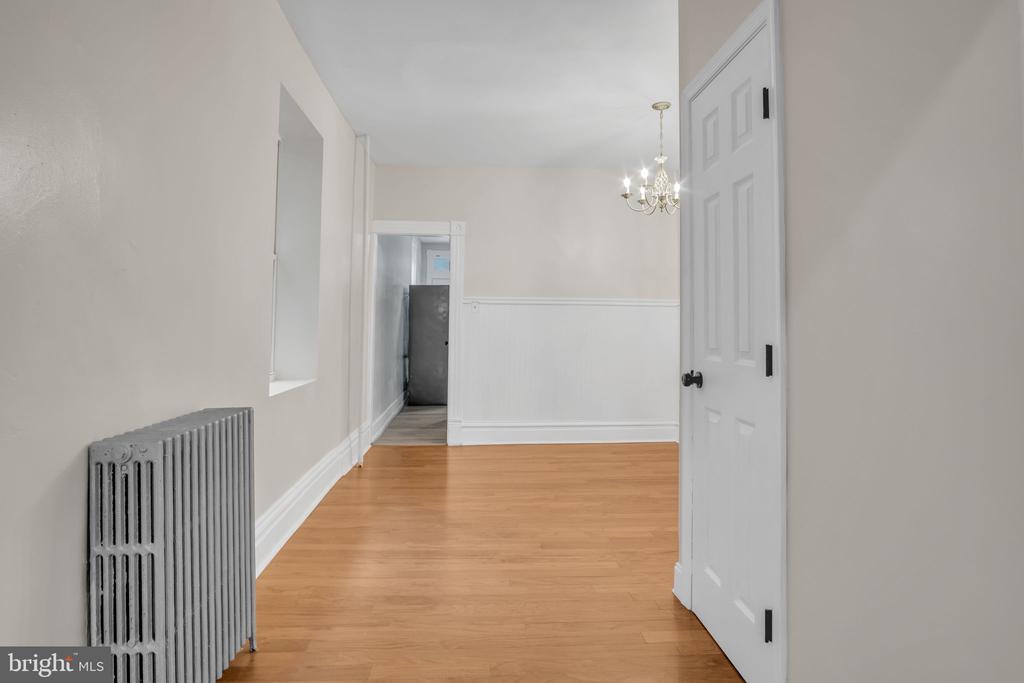
Hallway with hardwood floors, white wainscoting, a brass chandelier, and a green entry door.
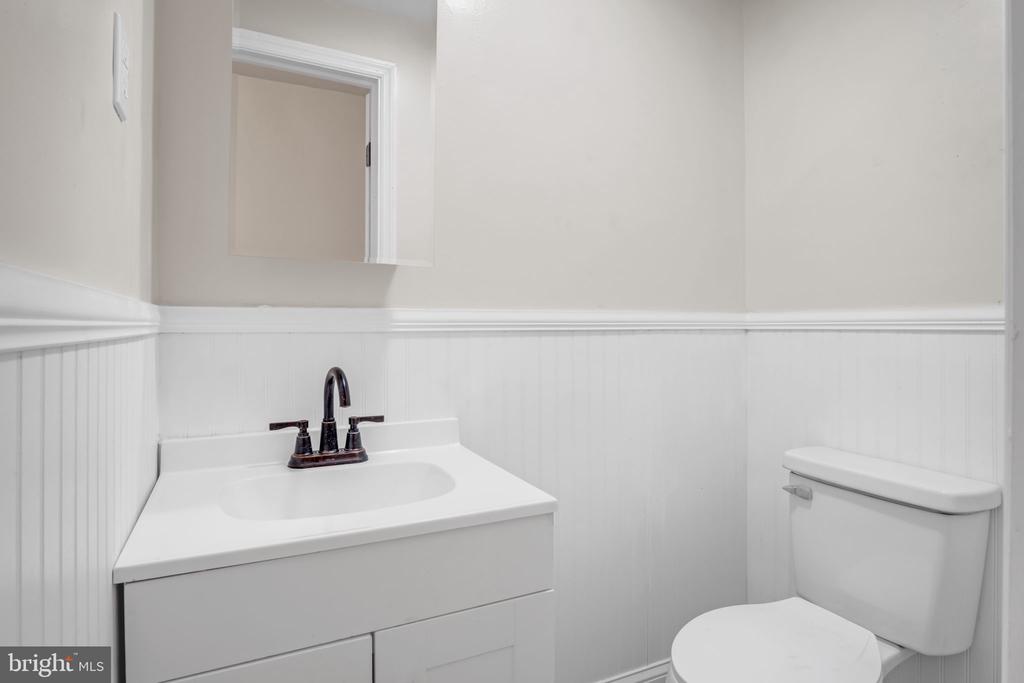
Bathroom with a white vanity, dark faucet, toilet, and beadboard wainscoting.
Empty room with gray wood-look flooring, a paneled door, two windows, and a radiator.
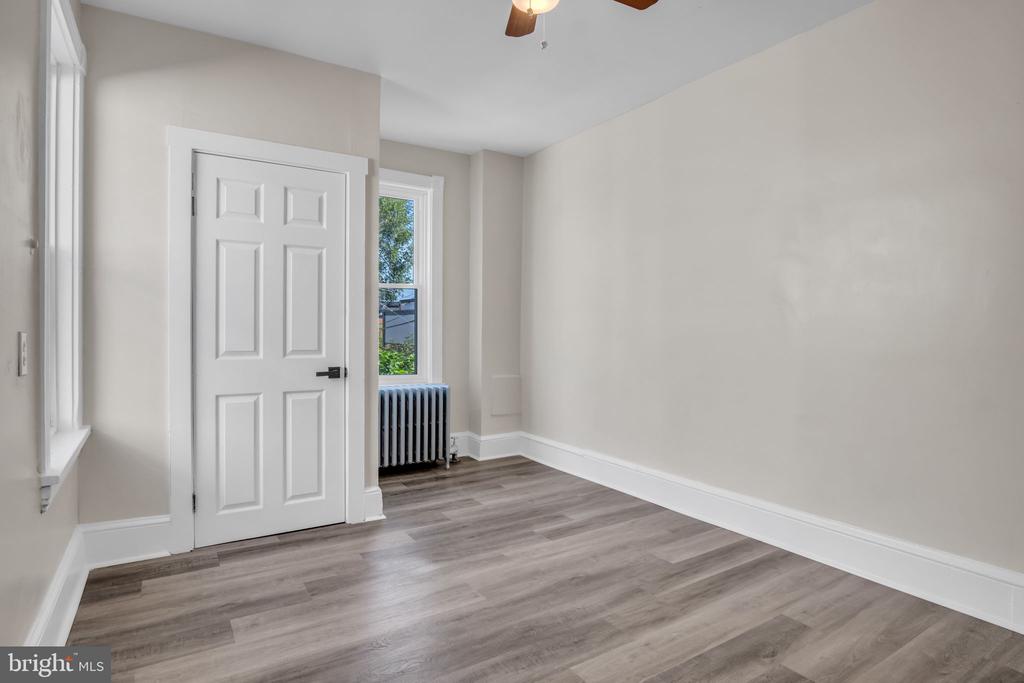
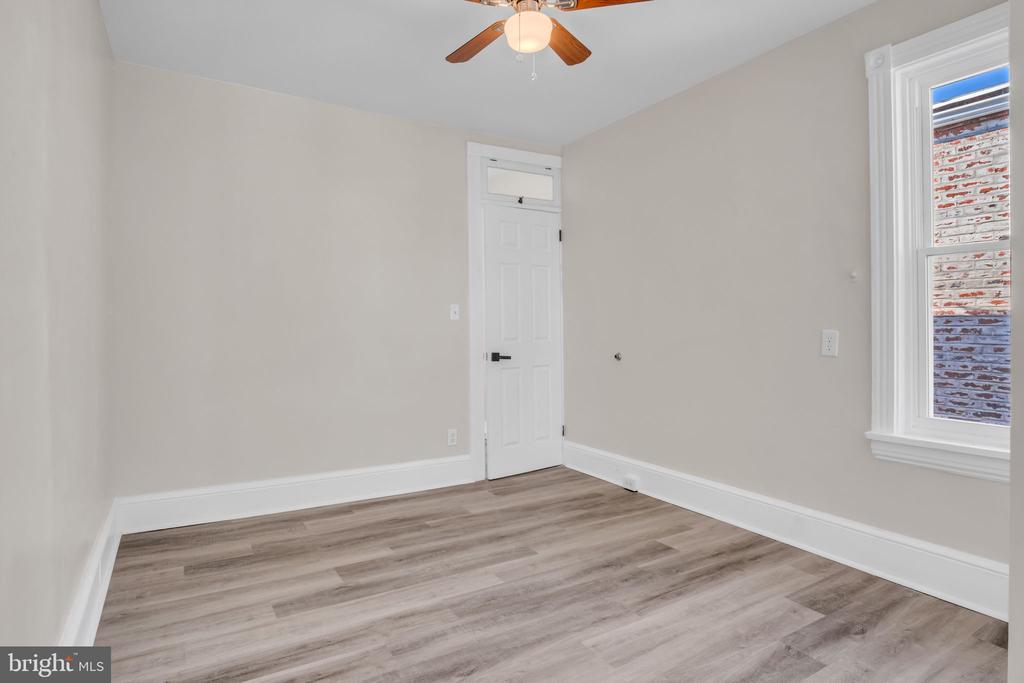
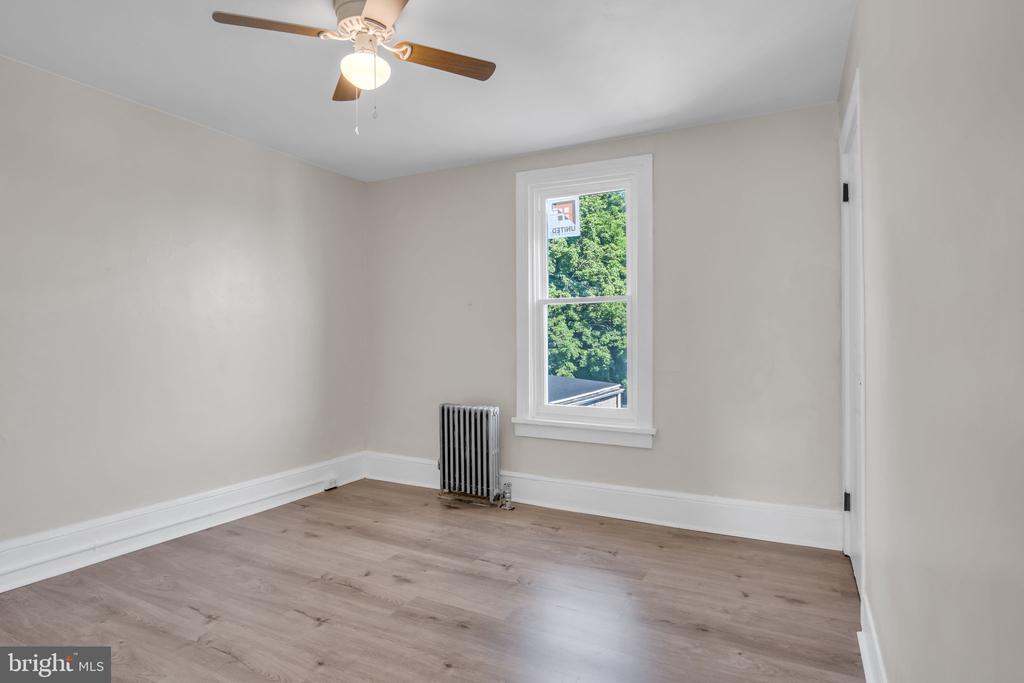
Empty room with gray-brown plank flooring, a white door, window, and ceiling fan.
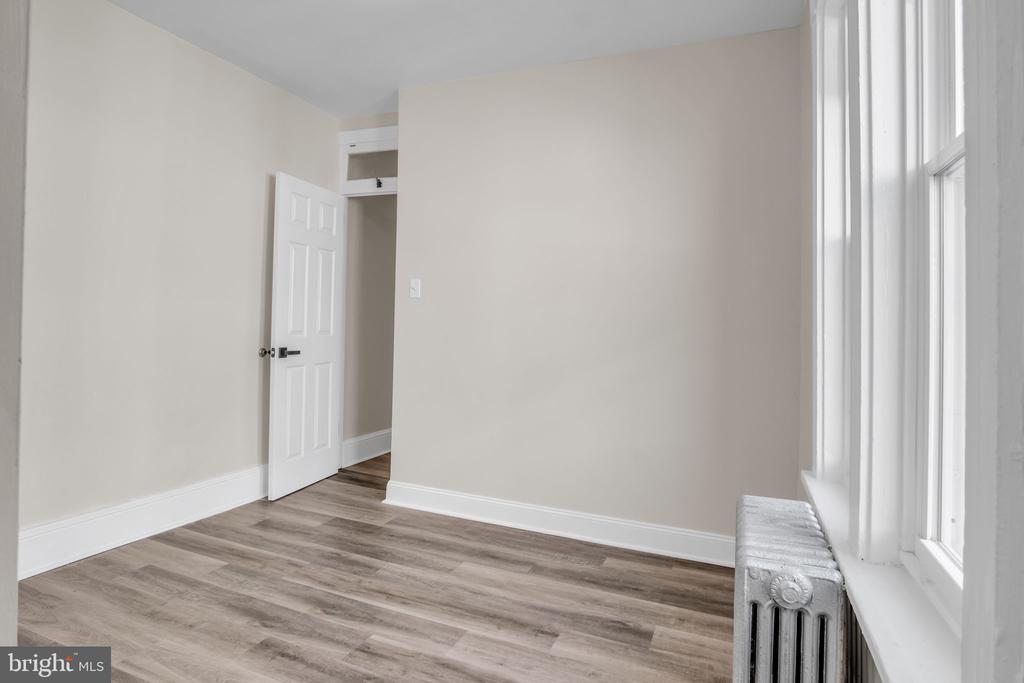
Empty room with gray wood-look flooring, a closet doorway, and tall windows above a radiator.
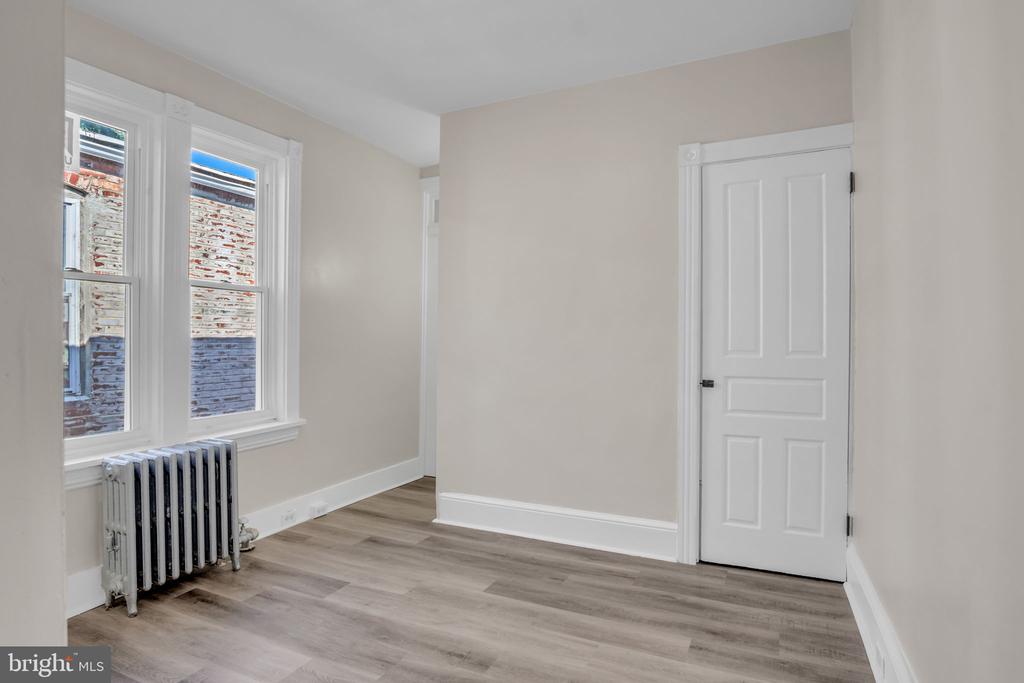
Empty room with tall windows, cast-iron radiator, white paneled door, and plank flooring.
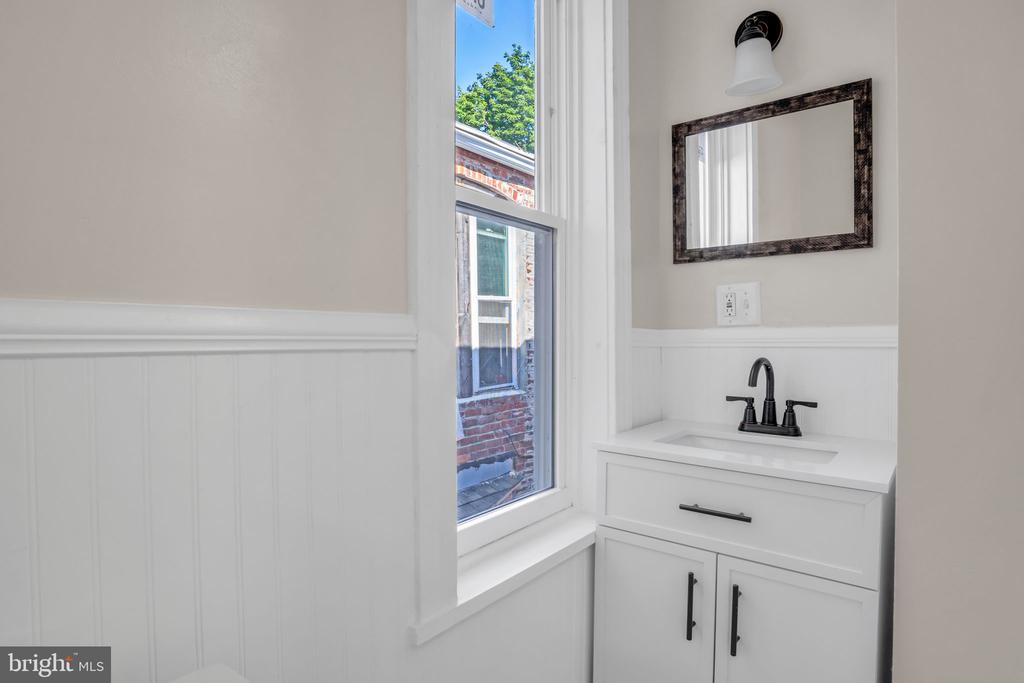
Bathroom vanity with black fixtures beside a tall window.
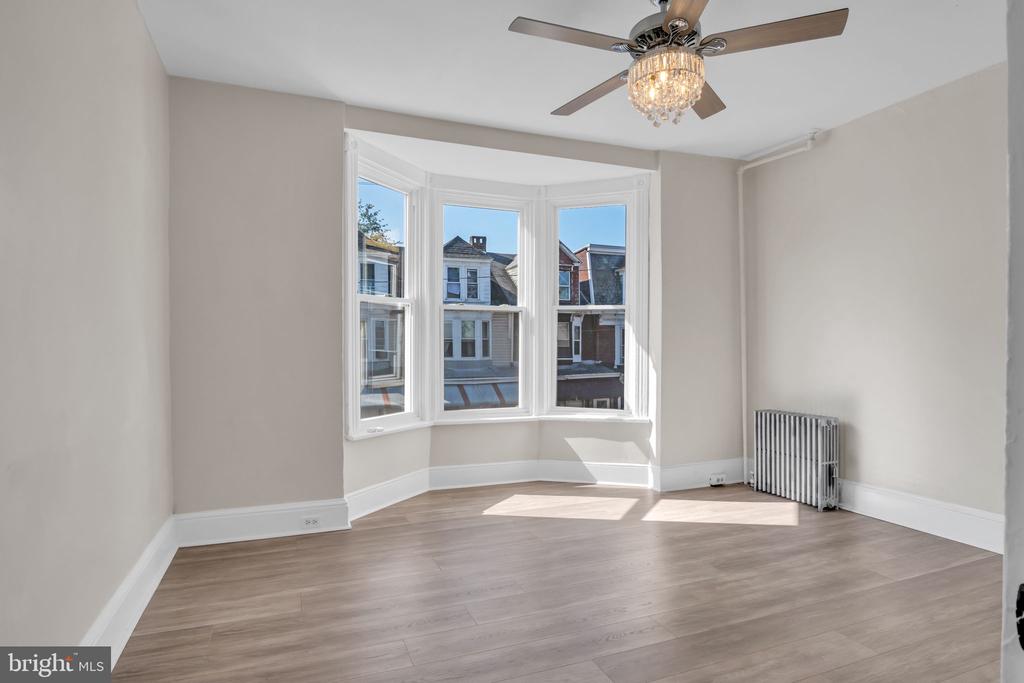
Vacant room with a bay window, light wood flooring, radiator, and ceiling fan with chandelier.
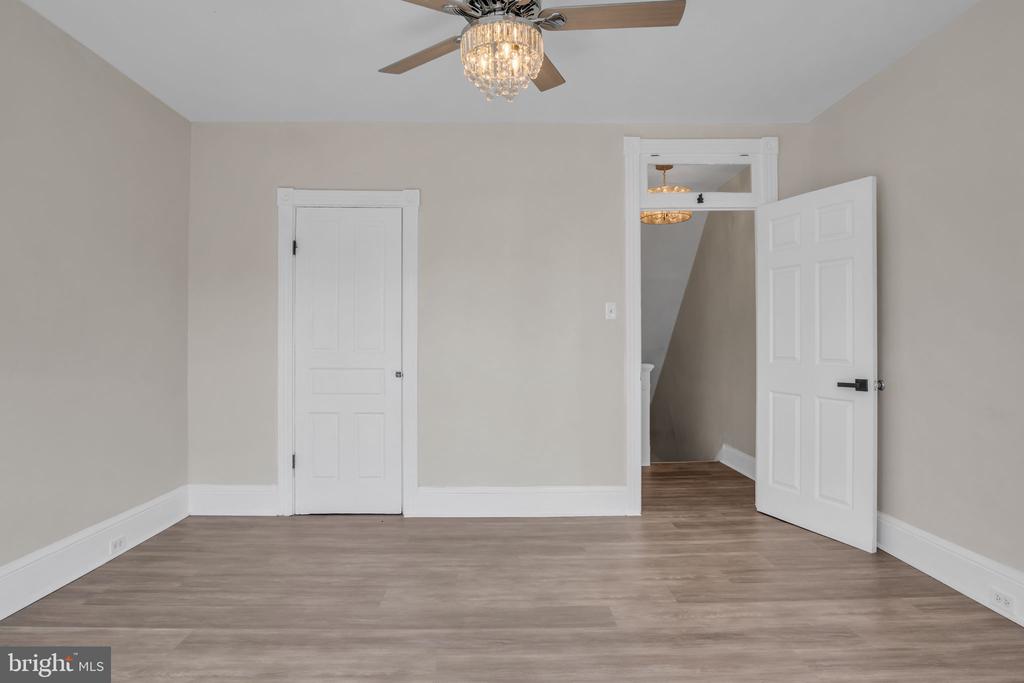
Vacant bedroom with wood-look flooring and a ceiling fan with a crystal light.
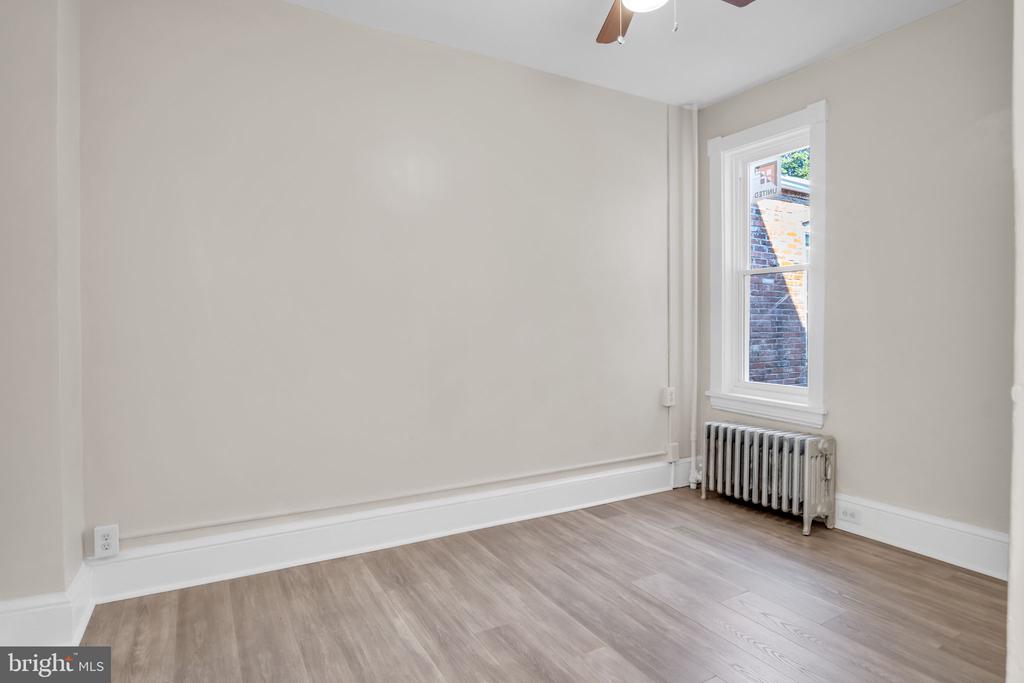
Empty room with gray wood-look flooring, a tall window, and a cast-iron radiator.
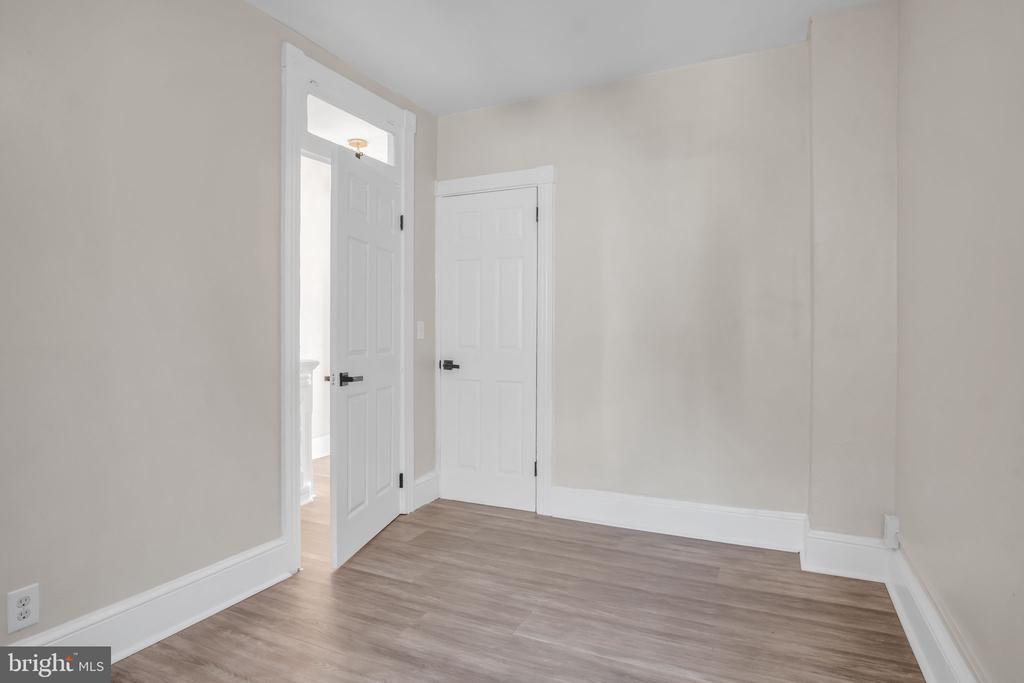
Vacant room with gray wood-look flooring, neutral walls, and white paneled doors.
Empty bedroom with light wood flooring, a window overlooking trees, and a radiator.
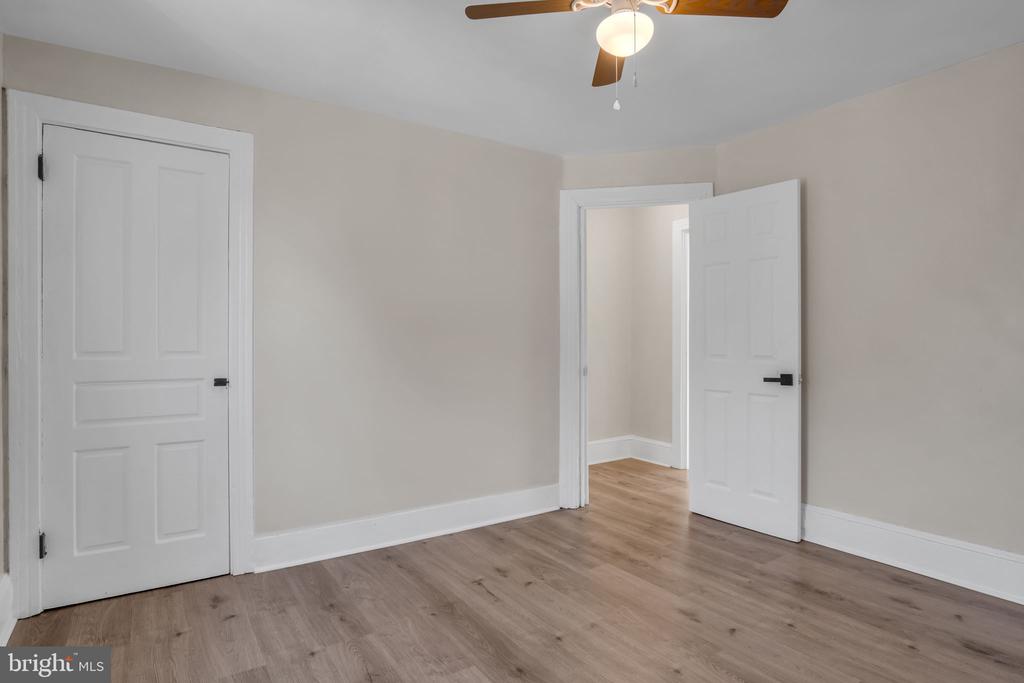
Empty room with light wood flooring, two white doors, and a ceiling fan with light.
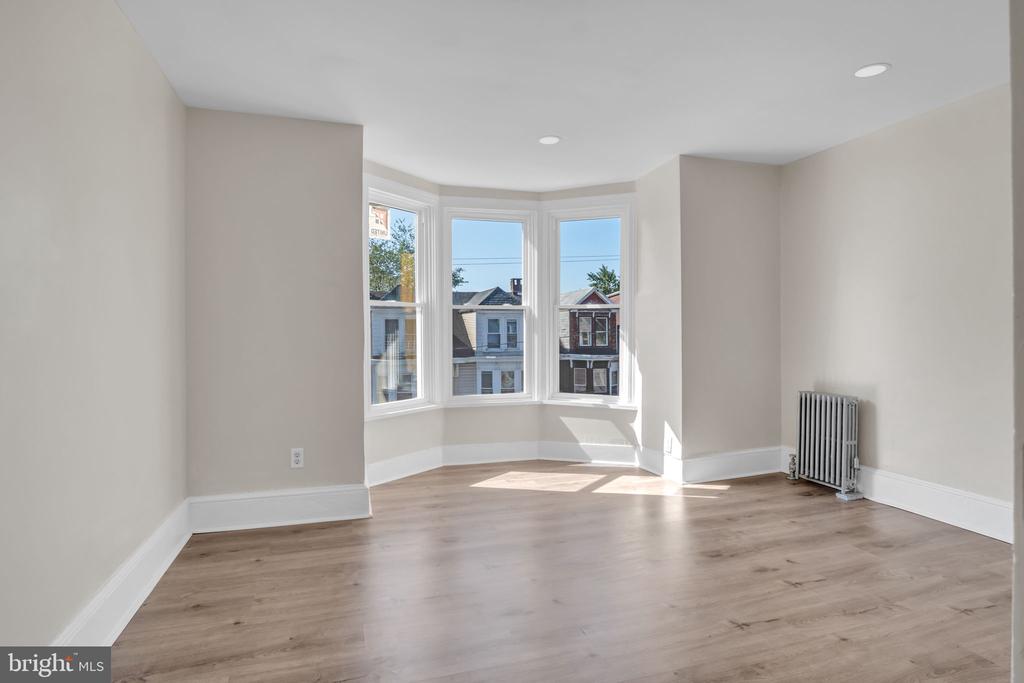
Vacant room with light wood floors, a bright bay window, and a cast-iron radiator.
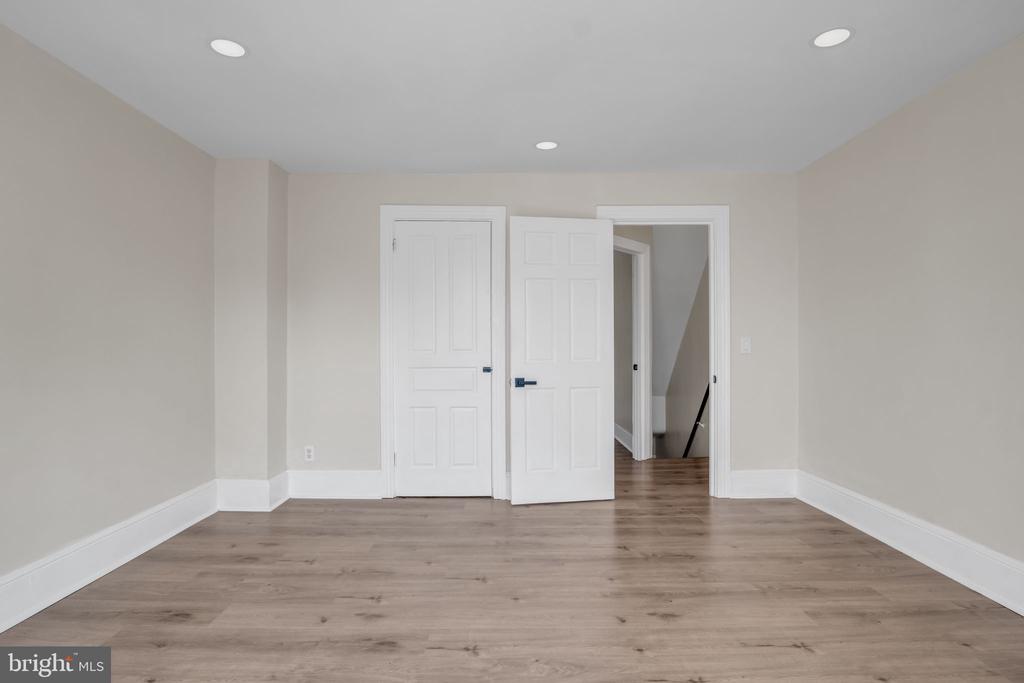
Empty room with light wood-look flooring, recessed lights, and white paneled doors.
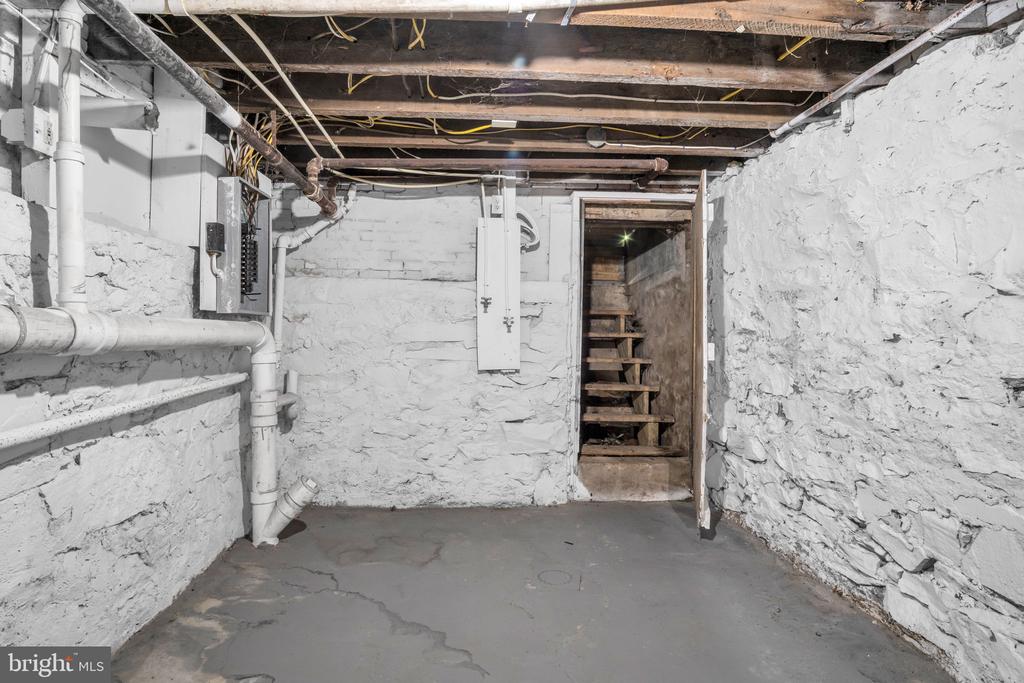
Unfinished stone basement with exposed joists, plumbing, electrical panels, and stairs through an open doorway.
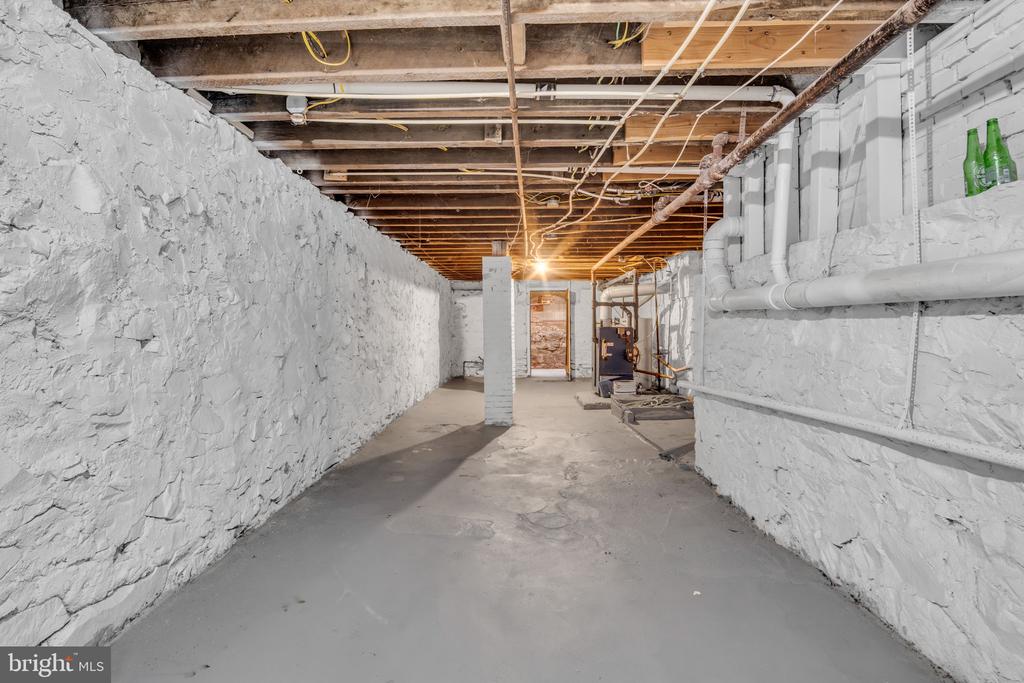
Unfinished basement with white-painted stone walls, exposed ceiling joists, and heating equipment.
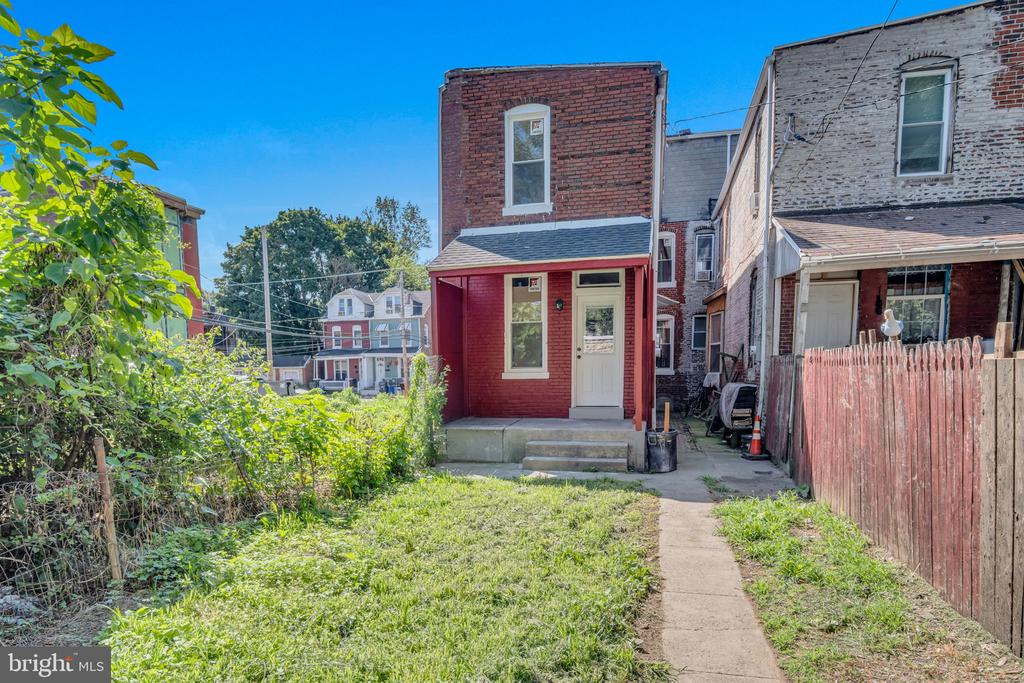
Red-brick two-story rowhouse with a small porch, white front door, and narrow grassy yard.
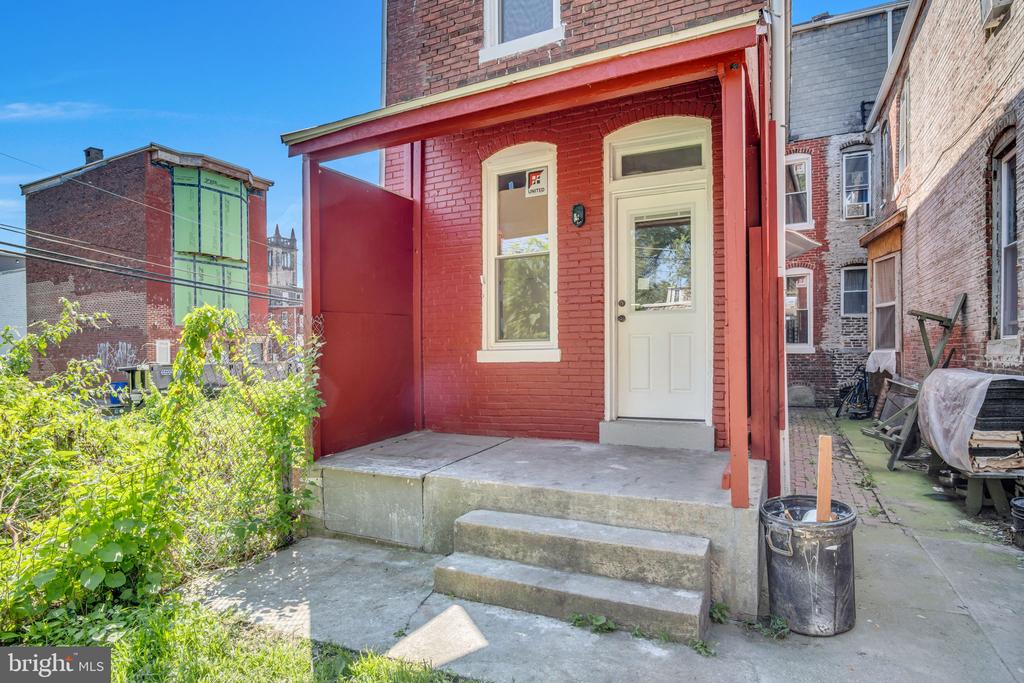
Red-brick home entrance with a covered porch, white door, and concrete steps.
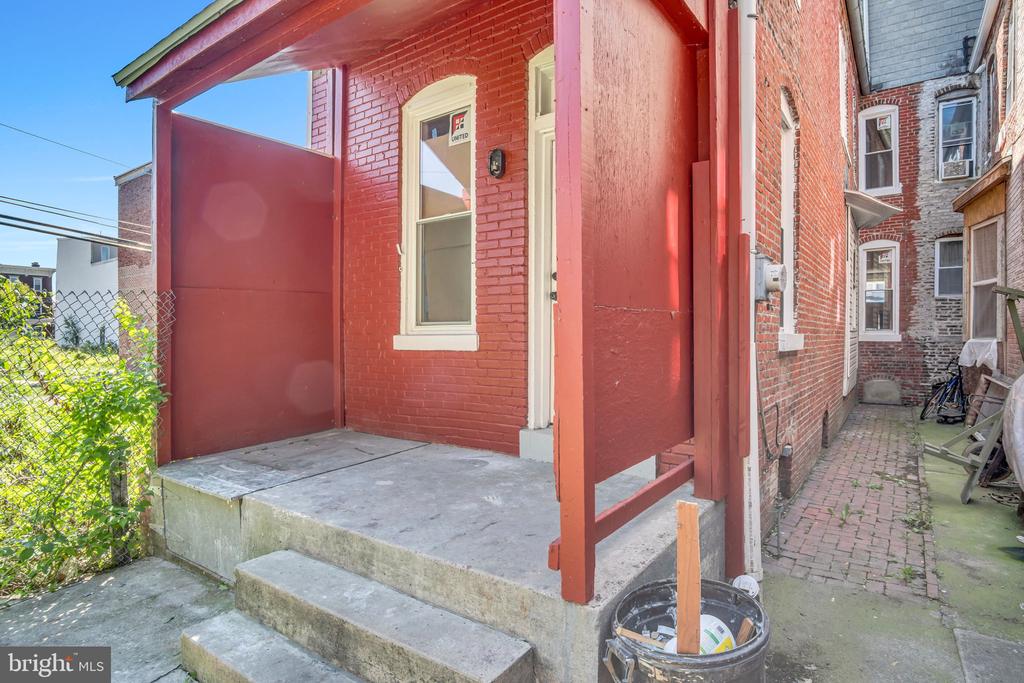
Red-brick home entrance with a covered concrete stoop and narrow side walkway.
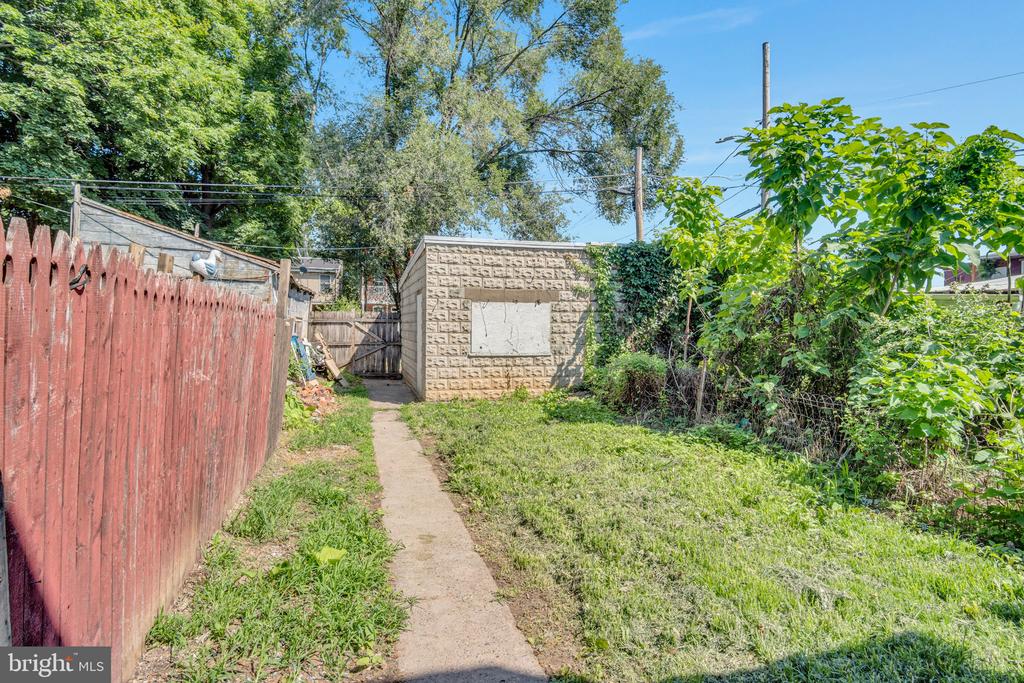
Backyard with a concrete walkway, block shed, red wooden fence, and leafy trees.
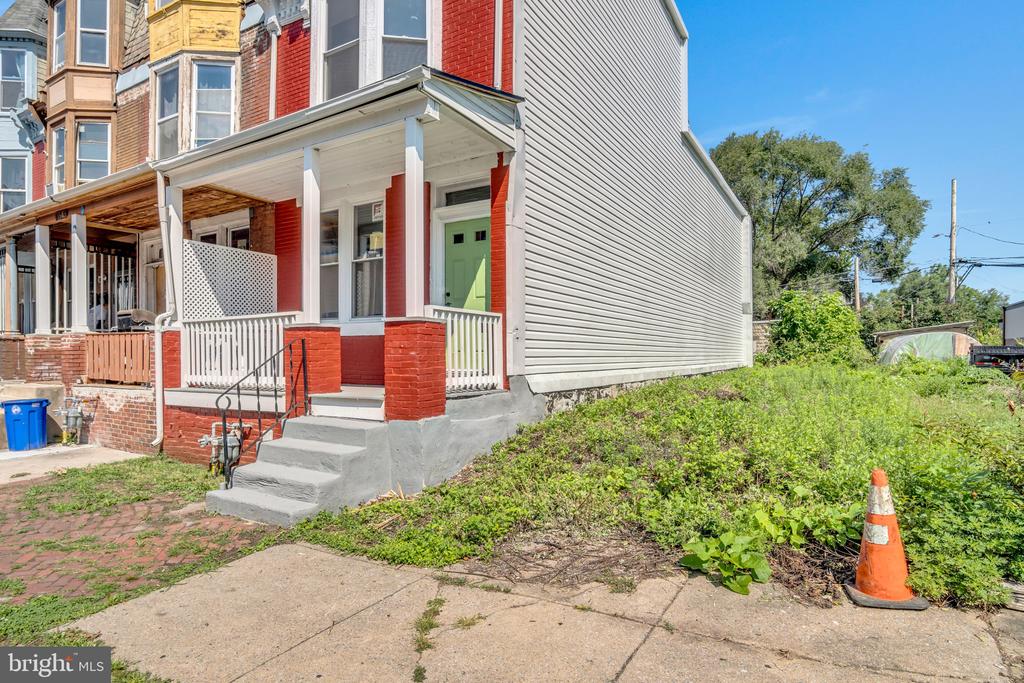
Red-brick row house with a covered porch, white railings, and green front door.
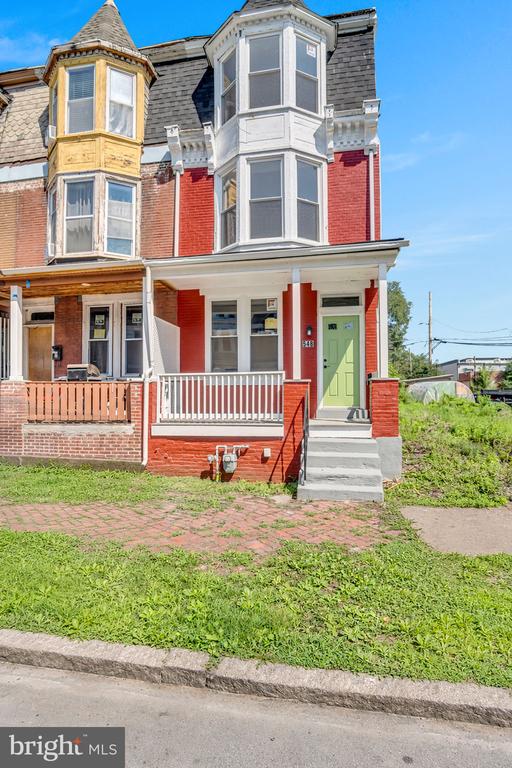
Red-brick Victorian-style home with bay windows, a covered porch, and a pale green front door.
Red-brick rowhouse with bay windows, covered porches, and a pale green front door.
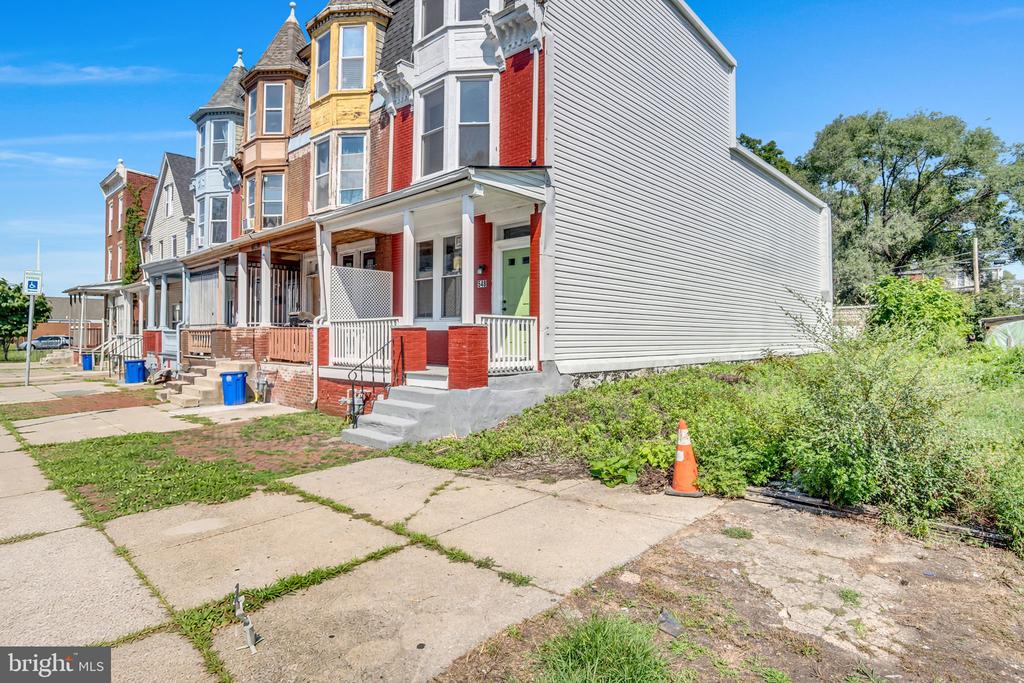
Attached home with red and white siding, a green front door, and a covered porch.
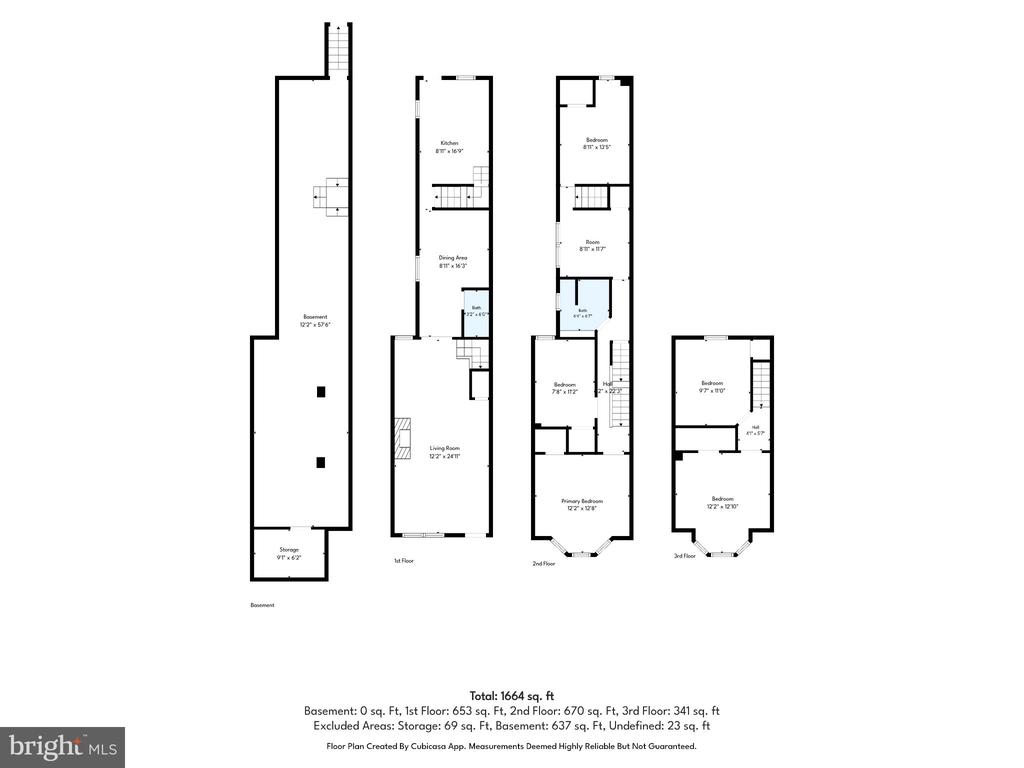
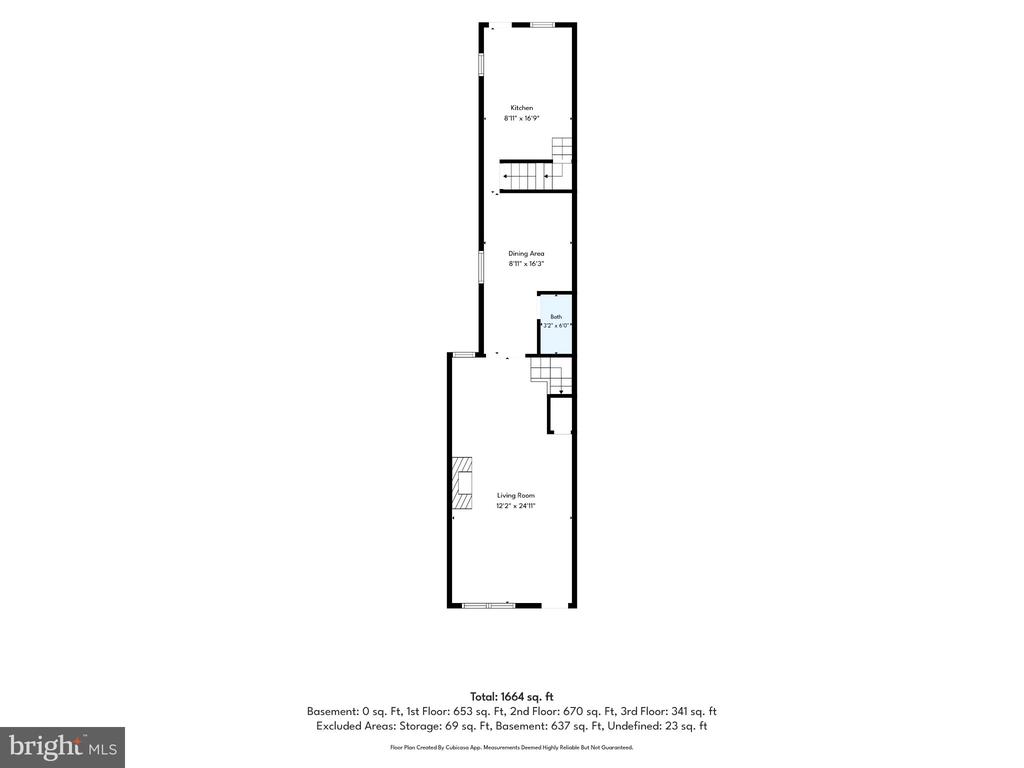
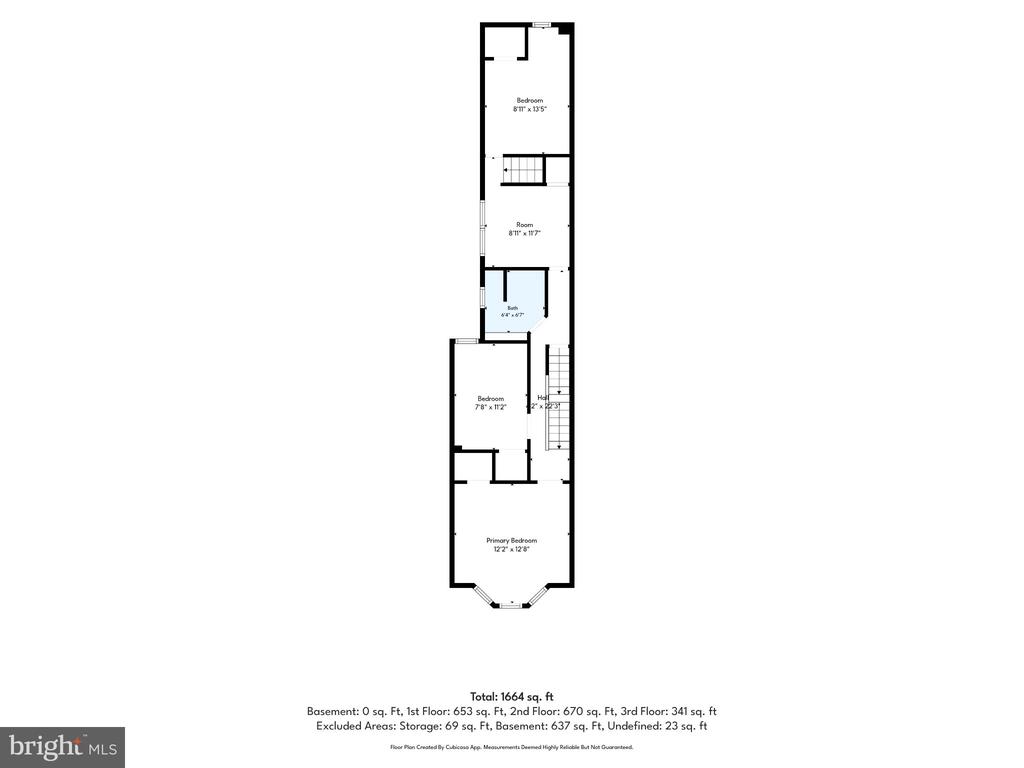
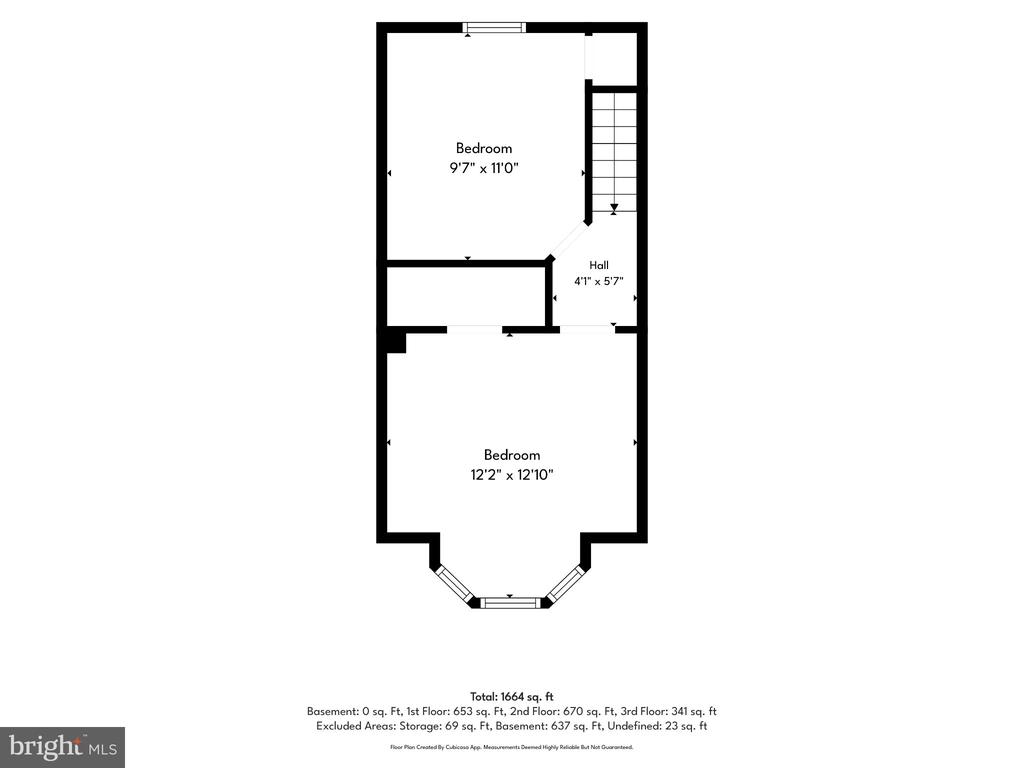
Floor plan showing the basement and three floors, with room layouts and a total area of 1,664 square feet.
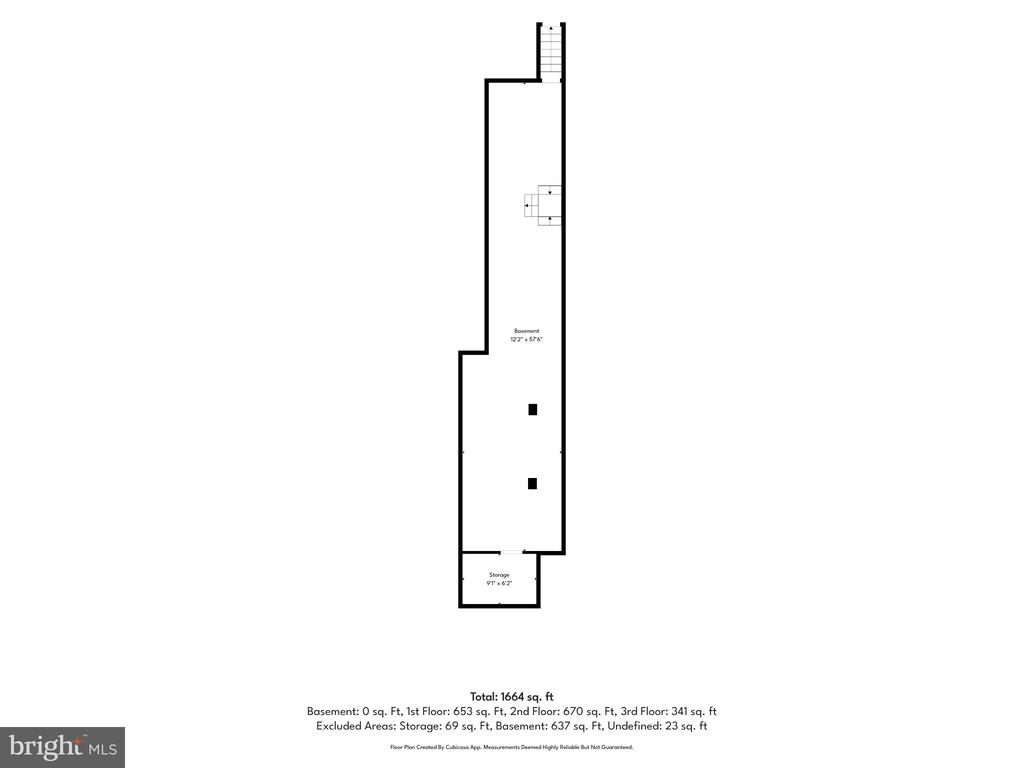
Basement floor plan with a long layout, stairway, and separate storage area.
Floor plan showing the kitchen, dining area, bath, and living room.
Floor plan for 548 Camp Street showing bedrooms, a bathroom, stairs, and room dimensions.
Floor plan with two labeled bedrooms, a hall, stairs, bay window, and square-footage totals.
VIEW PHOTOS
$179,900

548 CAMP STREET

5 Beds 2 Baths 1,982 Sq.Ft. 1,742 Sq.Ft.

Description

This charming end-of-row townhouse, built in 1905 and set for a major renovation in 2026, offers a perfect blend of traditional elegance and modern comfort. With 5 spacious bedrooms and 1.5 baths, the home features luxury vinyl plank flooring and upgraded countertops that enhance its inviting atmosphere. The galley kitchen is equipped with energy-efficient appliances, including a self-cleaning oven and built-in microwave, making meal prep a delight. Enjoy cozy evenings in the formal dining room, adorned with chair railings and recessed lighting. The additional stairway adds convenience, while the porch invites you to relax outdoors. Located in an urban setting, this home is just minutes from public transportation and less than 10 miles from the airport. The detached garage provides ample storage, and the exterior features include well-lit sidewalks and street lights for added safety. Experience the warmth and comfort of this delightful property, where every detail has been thoughtfully designed for your enjoyment.

Share Property

Location

548 CAMP STREET, HARRISBURG, PA 17110

Status

For Sale
Erica Rawls

Erica Rawls

TITLE

Associate Broker

Property Amenities

Interior
Laundry room Basement
Appliances Built-In Microwave, Dishwasher, Energy Efficient Appliances, Microwave, Oven - Self Cleaning, Oven/Range - Gas, Refrigerator
Flooring Luxury Vinyl Plank
Total Bedrooms: 5
Half Bathrooms: 1
Full Bathrooms: 1
Other Interior Features Additional Stairway, Bathroom - Tub Shower, Built-Ins, Ceiling Fan(s), Chair Railings, Dining Area, Floor Plan - Traditional, Formal/Separate Dining Room, Kitchen - Galley, Recessed Lighting, Upgraded Countertops, Wood Floors
Area & Lot
Total area 1,982 Sq.Ft.
Lot Area 1,742 Sq.Ft.
Living area 1,982 Sq.Ft.
MLS® ID PADA2062830
Year Built 1905
School District HARRISBURG CITY
High School HARRISBURG
View Description Street
Architecture Styles Traditional
Type Townhouse
Status For Sale
Exterior
Stories 3
Pool No Pool
Air conditioning Ceiling Fan(s)
Heat type Steam
Disability Features None
Water Source Public
Garage Space 1.0
Sewer Public Sewer
Other Exterior Features Exterior Lighting, Sidewalks, Street Lights
Parking Detached Garage
Roof Architectural Shingle
Utilities Electric Available, Natural Gas Available, Sewer Available, Water Available
Finance
Sales Price $179,900
Real Estate Tax $391 yearly
Staged living room with a tall stone fireplace, mounted TV, white seating, and green door.

Schedule a Showing

We would love to show you our beautiful property. Please select your preferred date and time below. An agent will be in touch shortly to confirm your appointment.

Schedule a Showing

We would love to show you our beautiful property. Please select your preferred date and time below. An agent will be in touch shortly to confirm your appointment.

Thank you for your interest in 548 CAMP STREET, HARRISBURG, PA 17110. We are reviewing your request and will be in touch shortly!

Mortgage Calculator

Estimate your monthly mortgage payment, including the principal and interest, property taxes, and HOA. Adjust the values to generate a more accurate rate.

All estimates are provided for informational purposes only. Actual amounts may vary.
$0,000 Your Payment 20 15 65
$0,000 Your Payment

Harrisburg

Work With Us

The Erica Rawls Team is a real estate team at Keller Williams of Central PA serving Harrisburg, PA and Central Pennsylvania. Schedule an appointment with one of our real estate agents today!