Leave a Message

Thank you for your message. We will be in touch with you shortly.

5992 CAMDEN DRIVE
5992 CAMDEN DRIVE
5992 CAMDEN DRIVE
5992 CAMDEN DRIVE
5992 CAMDEN DRIVE
5992 CAMDEN DRIVE
5992 CAMDEN DRIVE
5992 CAMDEN DRIVE
5992 CAMDEN DRIVE
5992 CAMDEN DRIVE
5992 CAMDEN DRIVE
5992 CAMDEN DRIVE
5992 CAMDEN DRIVE
5992 CAMDEN DRIVE
5992 CAMDEN DRIVE
5992 CAMDEN DRIVE
5992 CAMDEN DRIVE
5992 CAMDEN DRIVE
5992 CAMDEN DRIVE
5992 CAMDEN DRIVE
5992 CAMDEN DRIVE
5992 CAMDEN DRIVE
5992 CAMDEN DRIVE
5992 CAMDEN DRIVE
5992 CAMDEN DRIVE
5992 CAMDEN DRIVE
5992 CAMDEN DRIVE
5992 CAMDEN DRIVE
5992 CAMDEN DRIVE
5992 CAMDEN DRIVE
5992 CAMDEN DRIVE
5992 CAMDEN DRIVE
5992 CAMDEN DRIVE
5992 CAMDEN DRIVE
5992 CAMDEN DRIVE
5992 CAMDEN DRIVE
5992 CAMDEN DRIVE
5992 CAMDEN DRIVE
5992 CAMDEN DRIVE
5992 CAMDEN DRIVE
5992 CAMDEN DRIVE
5992 CAMDEN DRIVE
5992 CAMDEN DRIVE
5992 CAMDEN DRIVE
5992 CAMDEN DRIVE
5992 CAMDEN DRIVE
5992 CAMDEN DRIVE
5992 CAMDEN DRIVE
5992 CAMDEN DRIVE
5992 CAMDEN DRIVE
5992 CAMDEN DRIVE
VIEW PHOTOS
$669,000

5992 CAMDEN DRIVE

4 Beds 4 Baths 3,772 Sq.Ft. 0.35 Acres
Description

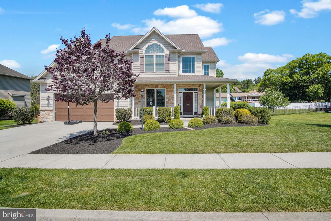
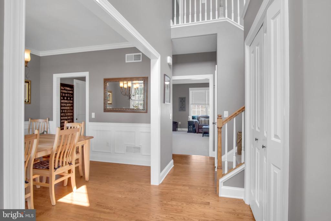
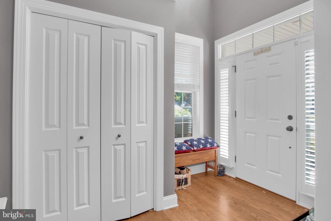
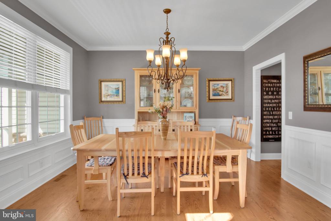
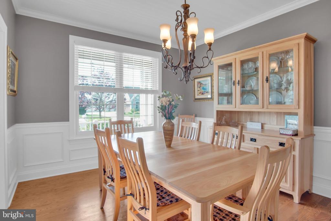
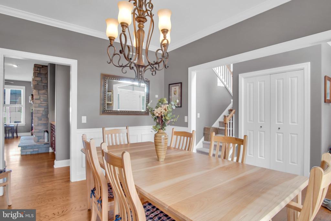
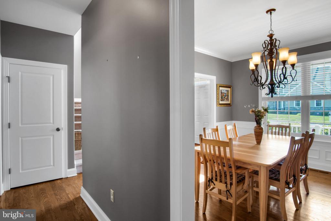
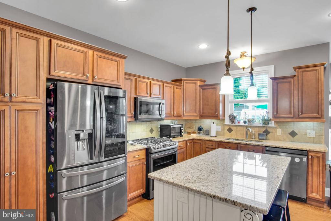
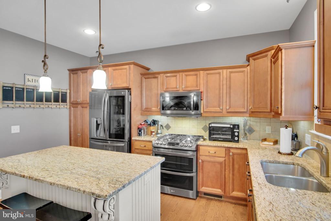
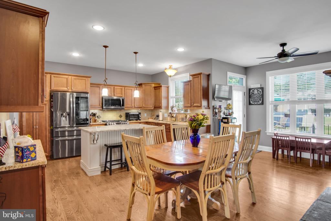
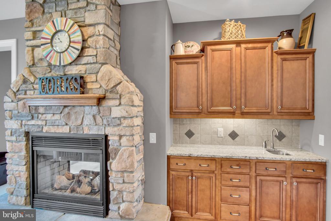
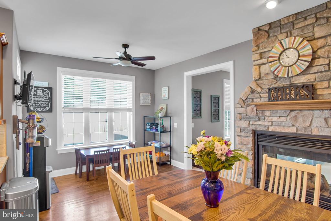
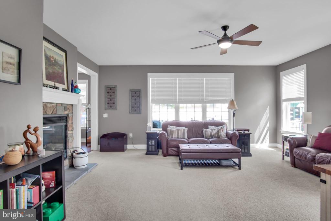
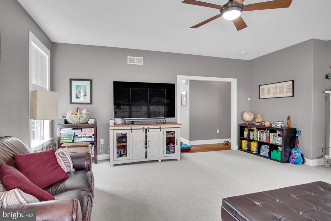
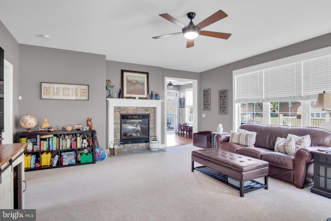
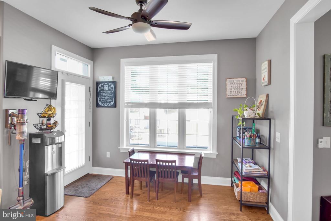
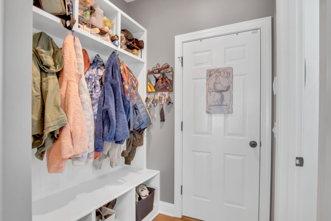
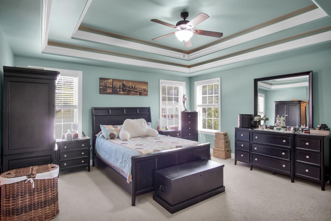
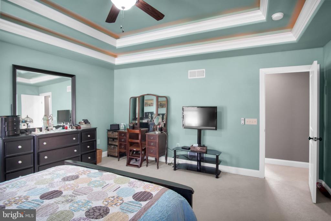
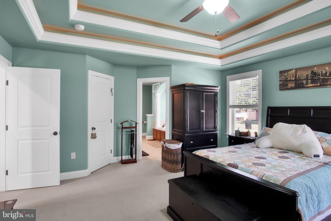
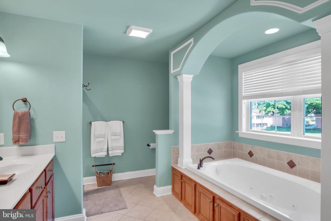
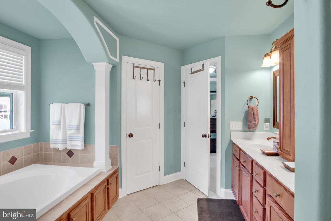
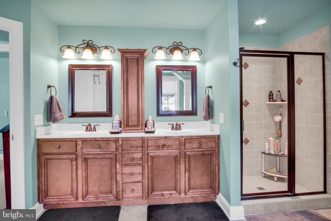
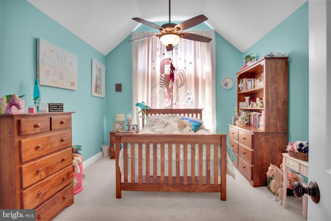
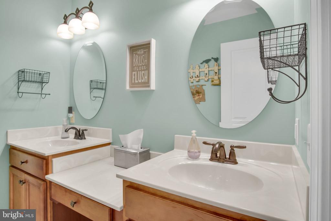
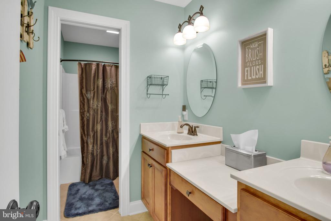
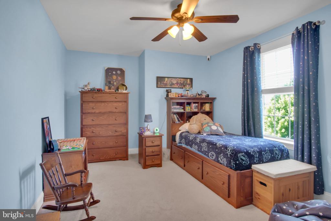
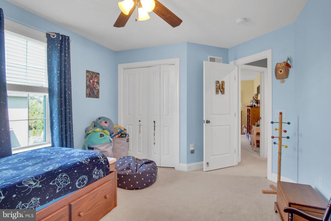
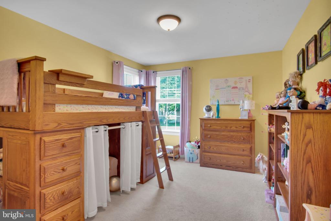
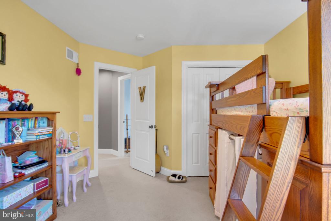
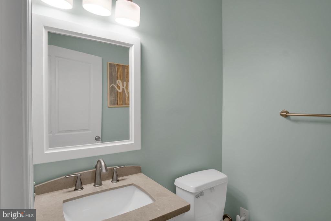
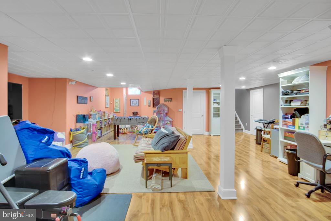
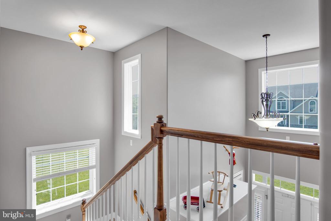
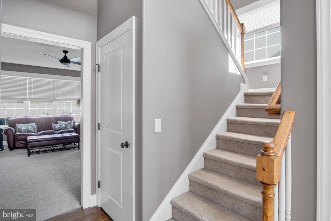
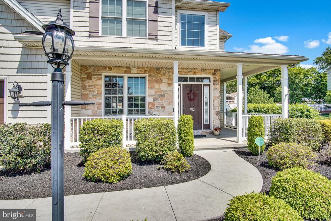
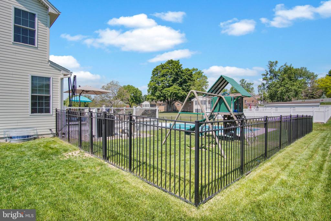
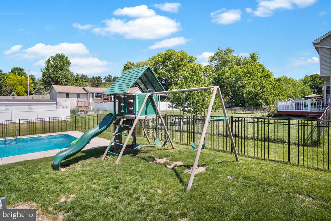
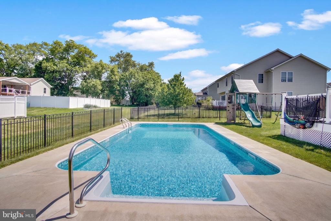
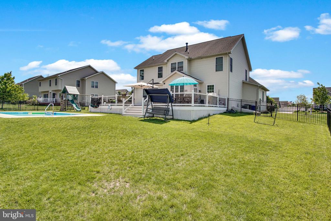
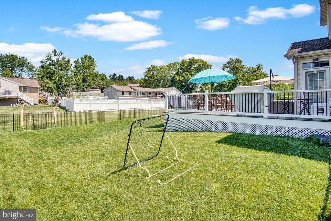
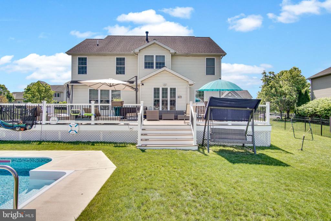
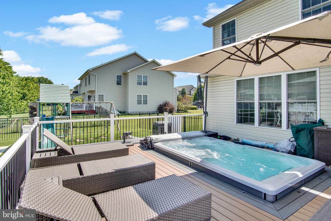
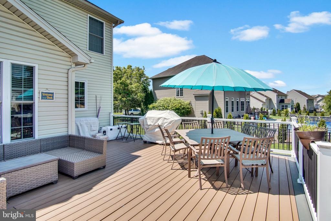
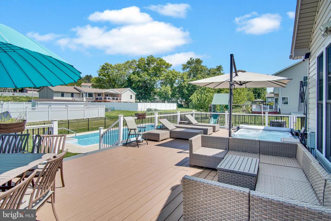
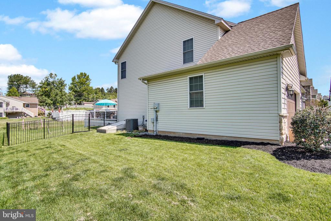
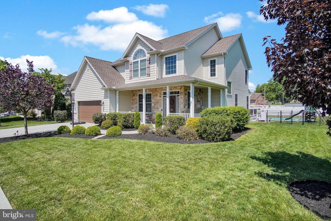
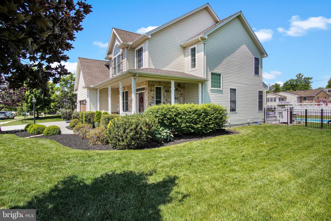
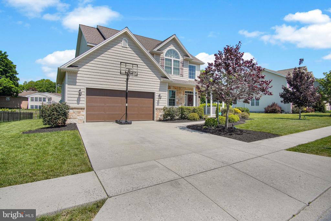
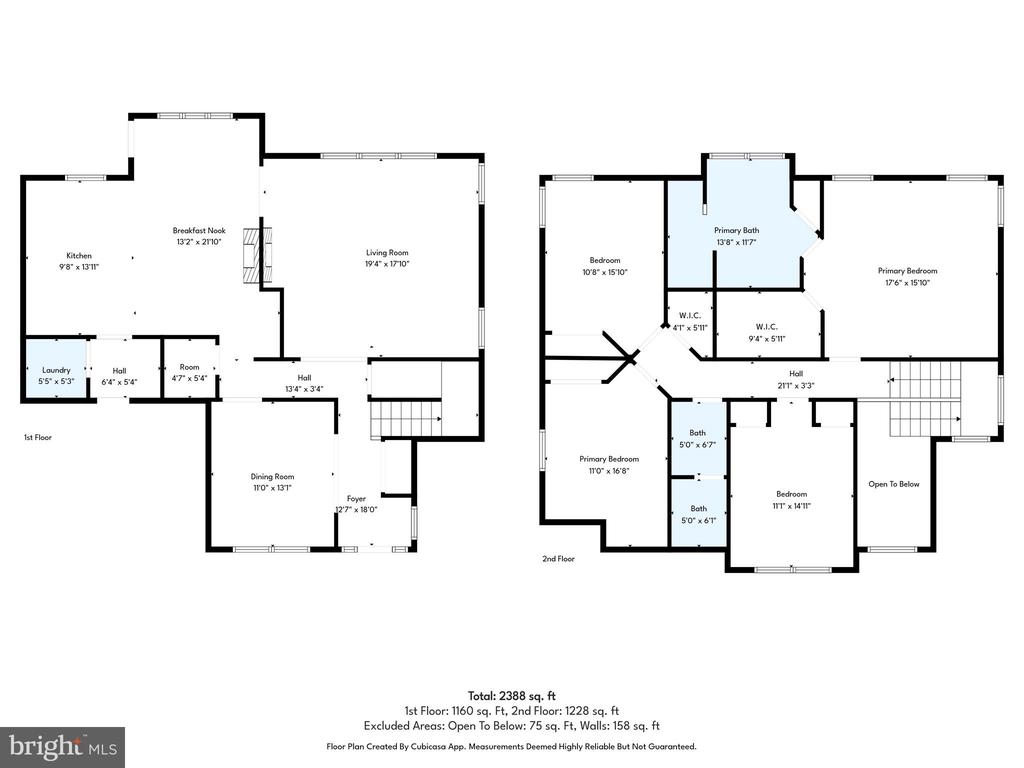
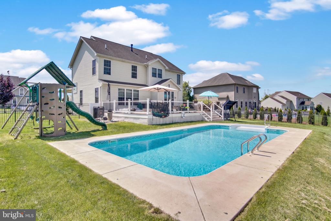
Welcome to this beautifully maintained 4-bedroom home in the sought-after Amber Fields community, offering nearly 3,800 finished square feet designed for both everyday comfort and exceptional entertaining. A dramatic two-story foyer filled with natural light sets the tone for the spacious layout featuring hardwood floors, elegant wainscoting, crown molding, tray ceilings, and functional living spaces throughout. The gourmet kitchen opens seamlessly to the family room and showcases a striking double-sided gas fireplace, stainless steel appliances, center island, wet bar with separate sink, and generous dining space perfect for gatherings. Upstairs, the luxurious owner's suite features tray ceilings, dual vanities, walk-in shower, jetted soaking tub, decorative columns, and a stunning Palladian window. A secondary bedroom is accented by a beautiful half-round window adding architectural charm and natural light. The finished lower level provides flexible living space for a media room, gym, playroom, or guest area and is already plumbed for a future wet bar or additional sink setup. Outside, enjoy your own private backyard retreat with a fenced yard, in-ground saltwater pool, expansive Trex-style composite deck with built-in swim spa, and plenty of room for outdoor entertaining. Additional highlights include a mudroom entry from the garage and brand-new garage doors. Located in the Central Dauphin School District and close to shopping, dining, and commuter routes.

Share Property

Location

5992 CAMDEN DRIVE, HARRISBURG, PA 17112

Status

For Sale
Erica Rawls

Erica Rawls

TITLE

Associate Broker

Property Amenities

Interior
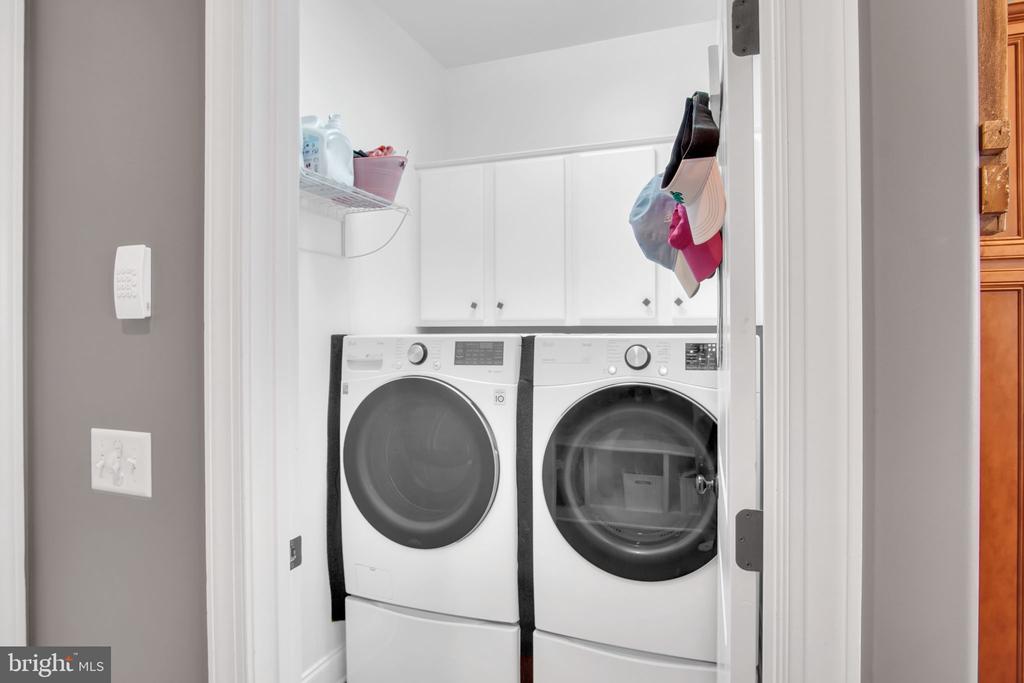
Laundry room Laundry Room, Main Level
Appliances Range, Gas Range, Gas Oven, Gas Water Heater, Built-In Range, Dishwasher, Disposal, Dryer, Microwave, Refrigerator, Stainless Steel Appliance(s), Washer, ENERGY STAR Qualified Refrigerator, ENERGY STAR Qualified Dishwasher
Flooring Carpet, Wood, Ceramic Tile, Hardwood
Total Bedrooms: 4
Half Bathrooms: 2
Full Bathrooms: 2
Other Interior Features Eat-in Kitchen, Ceiling Fan(s), Kitchen Island, Recessed Lighting, Walk-In Closet(s), High Ceilings, Tray Ceiling(s), Built-in Features, Crown Molding, Soaking Tub, Pantry
Area & Lot
Total area 3,772 Sq.Ft.
Lot Area 0.35 Acres
Living area 3,772 Sq.Ft.
MLS® ID PADA2059616
Year Built 2010
School District CENTRAL DAUPHIN
High School CENTRAL DAUPHIN
Middle School CENTRAL DAUPHIN
Elementary School PAXTONIA
Architecture Styles Traditional
Type Residential
Status For Sale
Exterior
Stories 2
Pool In Ground, Fenced, Private
Air conditioning Central Air, Ceiling Fan(s), Electric
Heat type Natural Gas, Central
Disability Features Therapeutic Whirlpool
Water Source Public
Garage Space 2.0
Sewer Public Sewer
Other Exterior Features Lighting
Parking Garage Door Opener, Concrete, Off Street, On Street, Garage, Driveway, Inside Entrance, Attached
Lot Features Front Yard, Back Yard
Roof Shingle
Utilities Cable Available, Natural Gas Available, Phone Available, Sewer Available, Water Available, Electricity Available
Finance
Sales Price $669,000
Real Estate Tax $8,894 yearly
image

Schedule a Showing

We would love to show you our beautiful property. Please select your preferred date and time below. An agent will be in touch shortly to confirm your appointment.

Schedule a Showing

We would love to show you our beautiful property. Please select your preferred date and time below. An agent will be in touch shortly to confirm your appointment.

Thank you for your interest in 5992 CAMDEN DRIVE, HARRISBURG, PA 17112. We are reviewing your request and will be in touch shortly!

Mortgage Calculator

Estimate your monthly mortgage payment, including the principal and interest, property taxes, and HOA. Adjust the values to generate a more accurate rate.

All estimates are provided for informational purposes only. Actual amounts may vary.
$0,000 Your Payment 20 15 65
$0,000 Your Payment

Harrisburg

Work With Us

The Erica Rawls Team is a real estate team at Keller Williams of Central PA serving Harrisburg, PA and Central Pennsylvania. Schedule an appointment with one of our real estate agents today!