Leave a Message

Thank you for your message. We will be in touch with you shortly.

600 RIDGE STREET
600 RIDGE STREET
600 RIDGE STREET
600 RIDGE STREET
600 RIDGE STREET
600 RIDGE STREET
600 RIDGE STREET
600 RIDGE STREET
600 RIDGE STREET
600 RIDGE STREET
600 RIDGE STREET
600 RIDGE STREET
600 RIDGE STREET
600 RIDGE STREET
600 RIDGE STREET
600 RIDGE STREET
600 RIDGE STREET
600 RIDGE STREET
600 RIDGE STREET
600 RIDGE STREET
600 RIDGE STREET
600 RIDGE STREET
600 RIDGE STREET
600 RIDGE STREET
600 RIDGE STREET
600 RIDGE STREET
600 RIDGE STREET
600 RIDGE STREET
600 RIDGE STREET
600 RIDGE STREET
600 RIDGE STREET
600 RIDGE STREET
600 RIDGE STREET
600 RIDGE STREET
600 RIDGE STREET
600 RIDGE STREET
600 RIDGE STREET
600 RIDGE STREET
VIEW PHOTOS
$230,000

600 RIDGE STREET

3 Beds 2 Baths 2,828 Sq.Ft. 3,920 Sq.Ft.

Description

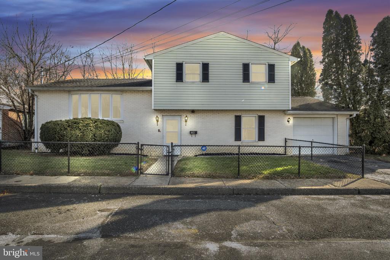
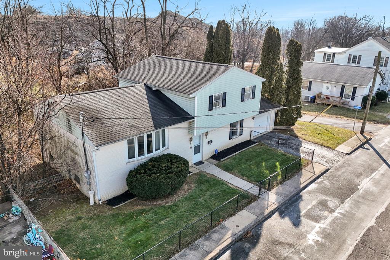
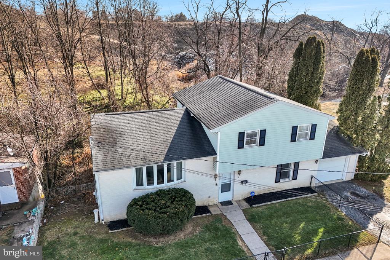
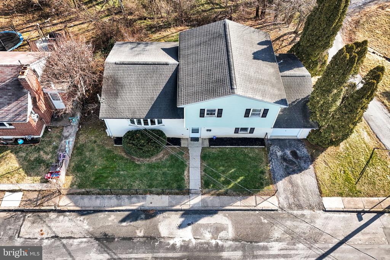
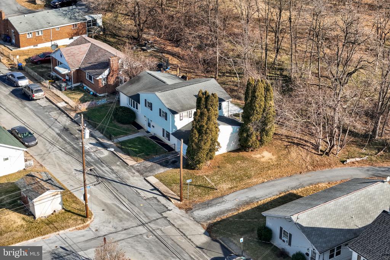
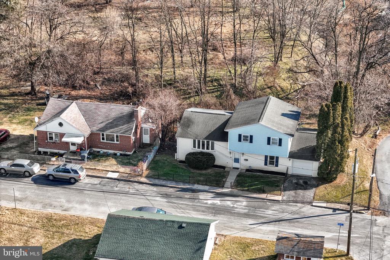
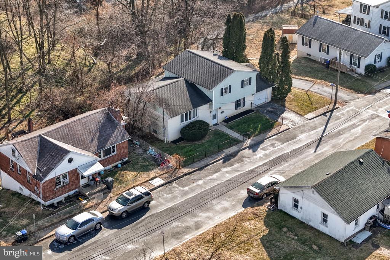
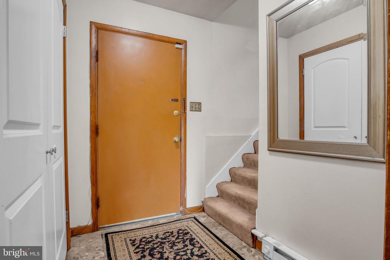
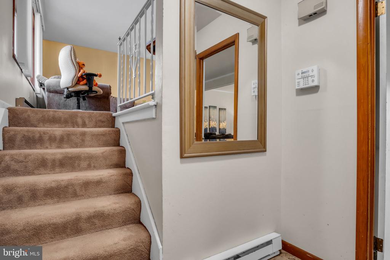
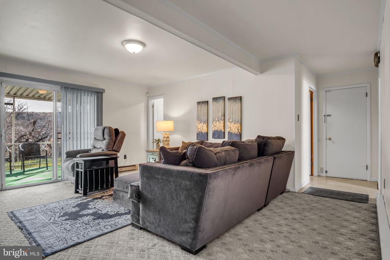
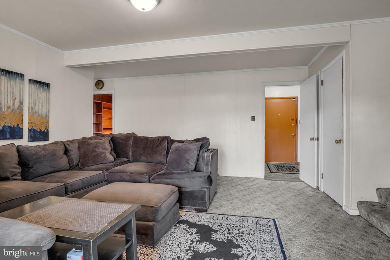
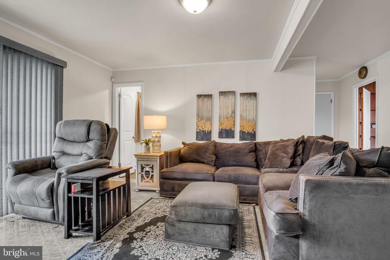
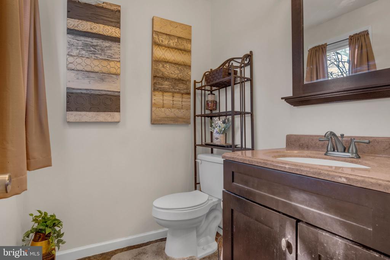
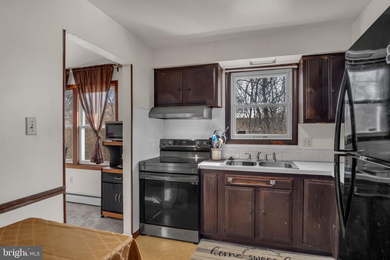
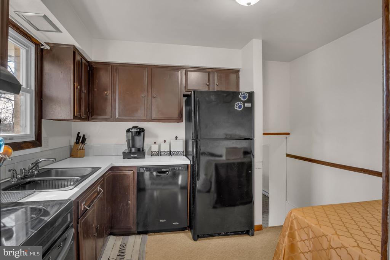
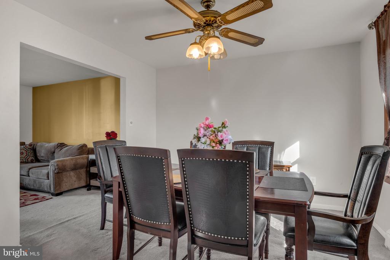
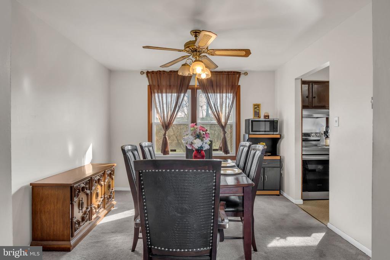
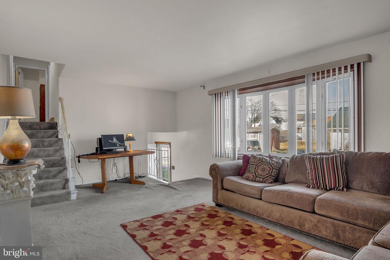
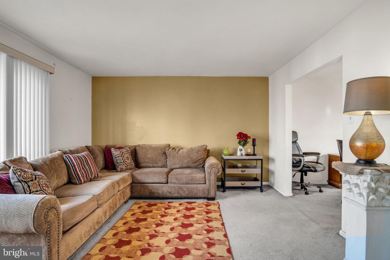
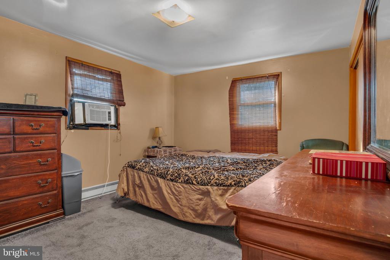
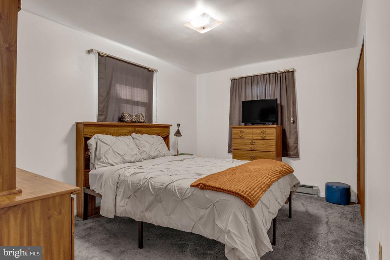
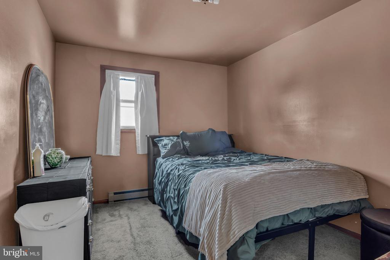
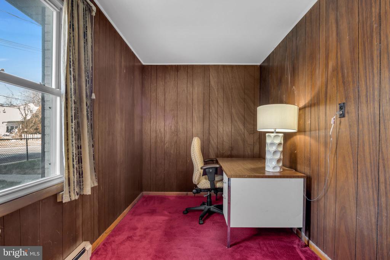
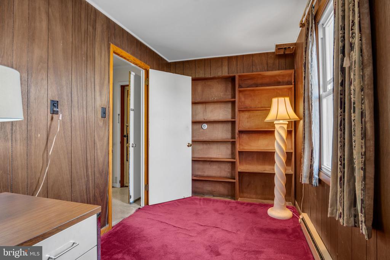
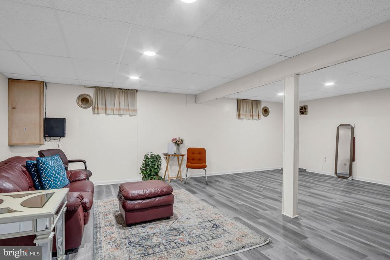
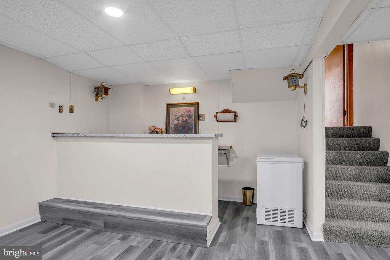
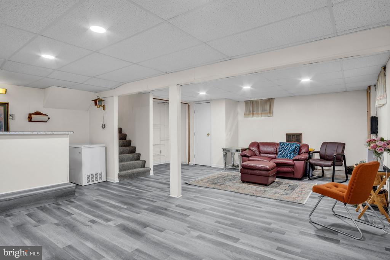
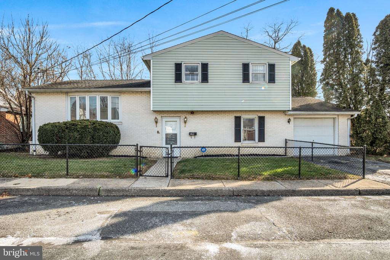
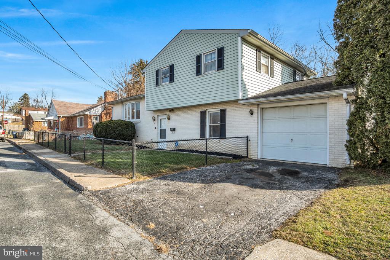
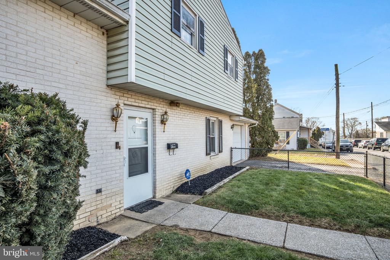
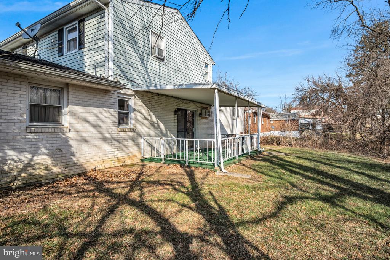
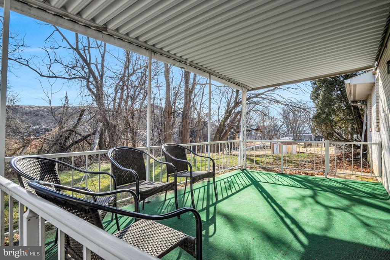
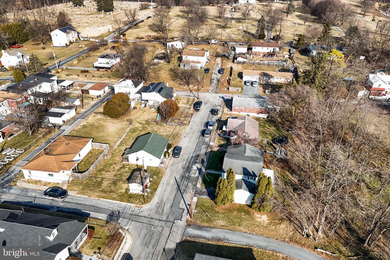
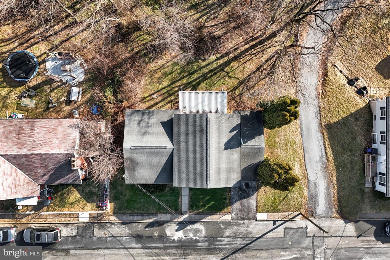
Welcome to a home that offers more than meets the eye. This detached split-level residence delivers an impressive amount of finished living space thoughtfully spread across multiple levels, creating flexibility for everyday living, work, and entertaining. With over 2,800 square feet of finished space, this home provides room to grow, create, and customize. Multiple living areas, a finished lower level, and flexible rooms make it easy to imagine a home office, recreation space, or gathering area that fits your lifestyle. Enjoy front and rear yard space, an attached garage, and a convenient Steelton Borough location close to major routes and public transportation. This is a home best experienced in person, schedule your showing and explore the potential for yourself.

Share Property

Location

600 RIDGE STREET, STEELTON, PA 17113

Status

Sold

Date Sold

March 12, 2026
Erica Rawls

Erica Rawls

TITLE

Associate Broker

Property Amenities

Interior
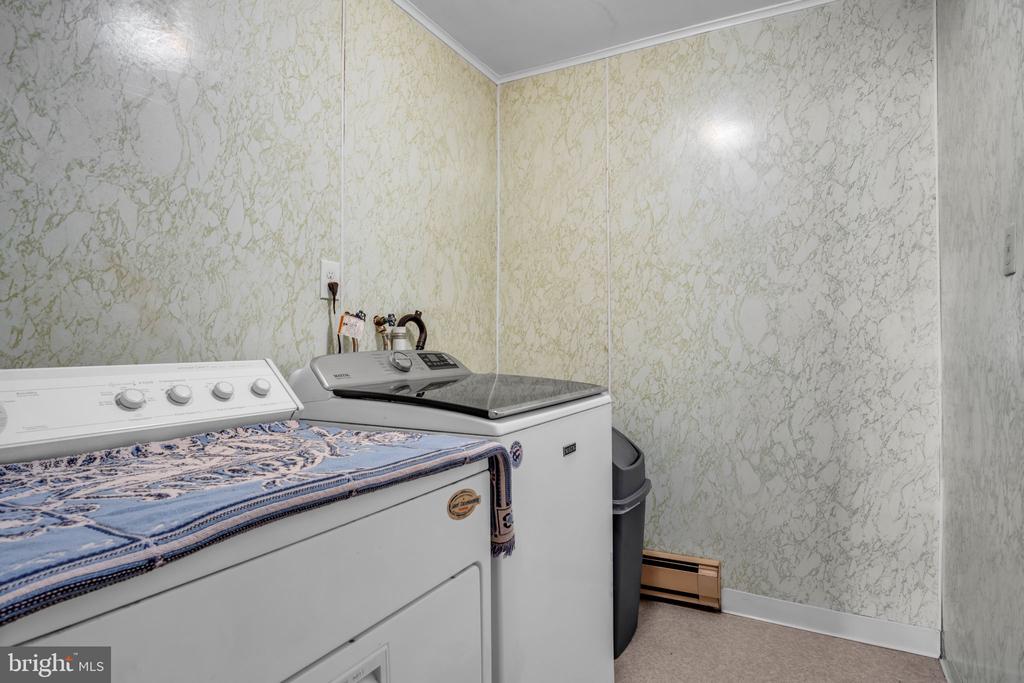
Laundry room Main Floor
Appliances Dishwasher, Disposal, Oven/Range - Electric, Refrigerator
Flooring Carpet, Laminated, Luxury Vinyl Plank
Total Bedrooms: 3
Half Bathrooms: 1
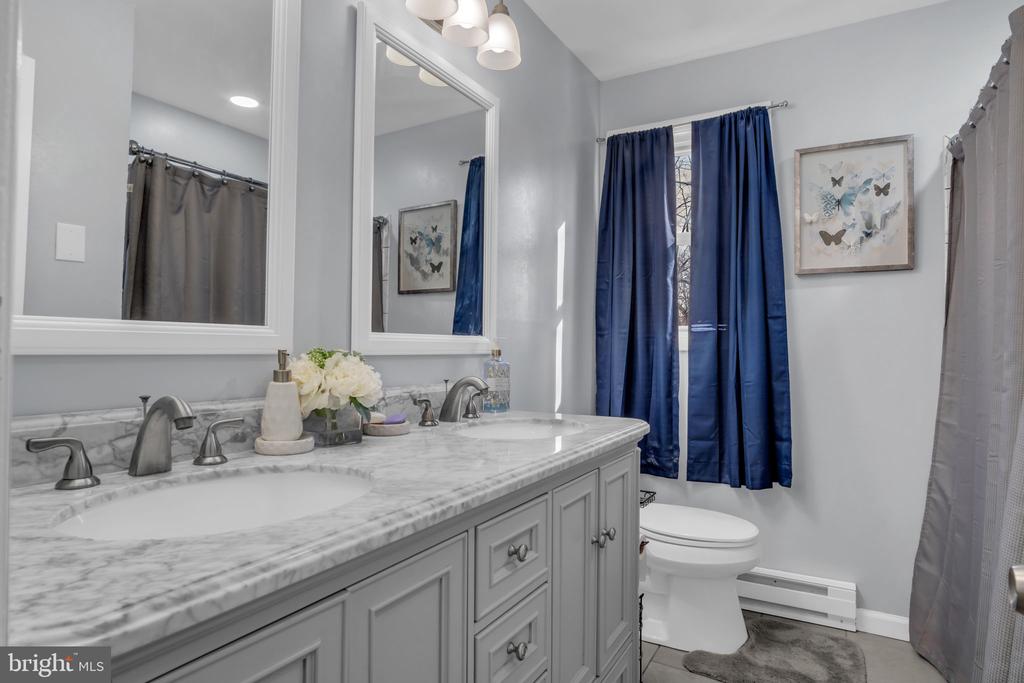
Full Bathrooms: 1
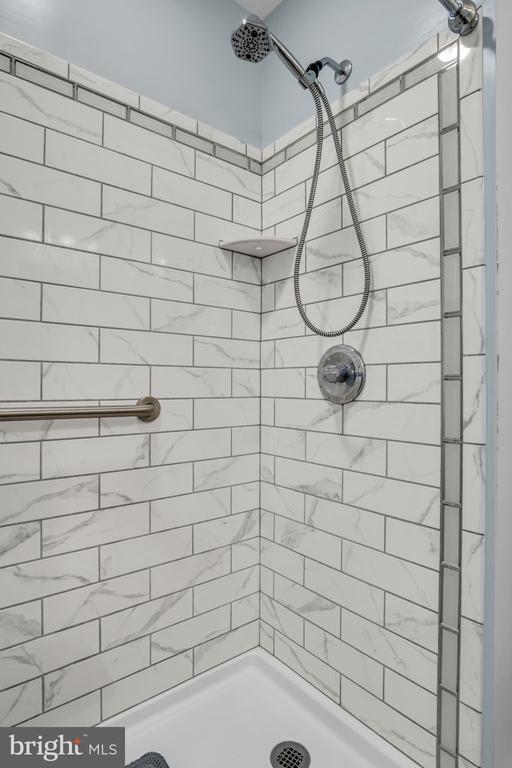
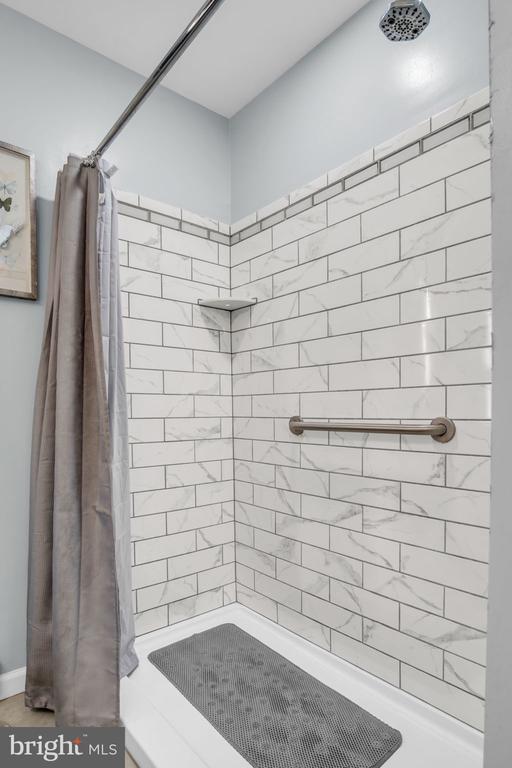
Other Interior Features Bathroom - Walk-In Shower, Breakfast Area, Built-Ins, Carpet, Ceiling Fan(s), Chair Railings, Dining Area, Family Room Off Kitchen, Floor Plan - Traditional, Formal/Separate Dining Room, Kitchen - Table Space, Wet/Dry Bar, Window Treatments
Area & Lot
Total area 2,828 Sq.Ft.
Lot Area 3,920 Sq.Ft.
Living area 2,828 Sq.Ft.
MLS® ID PADA2052824
Year Built 1972
School District STEELTON-HIGHSPIRE
High School STEELTON-HIGHSPIRE JR-SR HIGH SCHOOL
Middle School STEELTON-HIGHSPIRE JR-SR HIGH SCHOOL
Elementary School STEELTON-HIGHSPIRE ELEMENTARY SCHOOL
Architecture Styles Split Level
Type Residential
Status Sold
Exterior
Stories 35
Pool No Pool
Air conditioning Central A/C, Ceiling Fan(s)
Heat type Baseboard - Electric
Disability Features None
Water Source Public
Garage Space 1.0
Sewer Public Sewer
Other Exterior Features Exterior Lighting, Street Lights
Parking Attached Garage
Lot Features Front Yard, Level, Rear Yard
Roof Architectural Shingle
Finance
Sales Price $230,000
Real Estate Tax $4,061 yearly
600 RIDGE STREET
600 RIDGE STREET
600 RIDGE STREET
"Delivers an impressive amount of finished living space thoughtfully spread."

— Erica Rawls

Harrisburg

Work With Us

The Erica Rawls Team is a real estate team at Keller Williams of Central PA serving Harrisburg, PA and Central Pennsylvania. Schedule an appointment with one of our real estate agents today!