Leave a Message

Thank you for your message. We will be in touch with you shortly.

7 FORTUNA LANE
7 FORTUNA LANE
7 FORTUNA LANE
7 FORTUNA LANE
7 FORTUNA LANE
7 FORTUNA LANE
7 FORTUNA LANE
7 FORTUNA LANE
7 FORTUNA LANE
7 FORTUNA LANE
7 FORTUNA LANE
7 FORTUNA LANE
7 FORTUNA LANE
7 FORTUNA LANE
7 FORTUNA LANE
7 FORTUNA LANE
7 FORTUNA LANE
7 FORTUNA LANE
7 FORTUNA LANE
7 FORTUNA LANE
7 FORTUNA LANE
7 FORTUNA LANE
7 FORTUNA LANE
7 FORTUNA LANE
7 FORTUNA LANE
7 FORTUNA LANE
7 FORTUNA LANE
7 FORTUNA LANE
7 FORTUNA LANE
7 FORTUNA LANE
7 FORTUNA LANE
7 FORTUNA LANE
VIEW PHOTOS
$390,000

7 FORTUNA LANE

3 Beds 3 Baths 2,732 Sq.Ft. 7,840.8 Sq.Ft.

Description

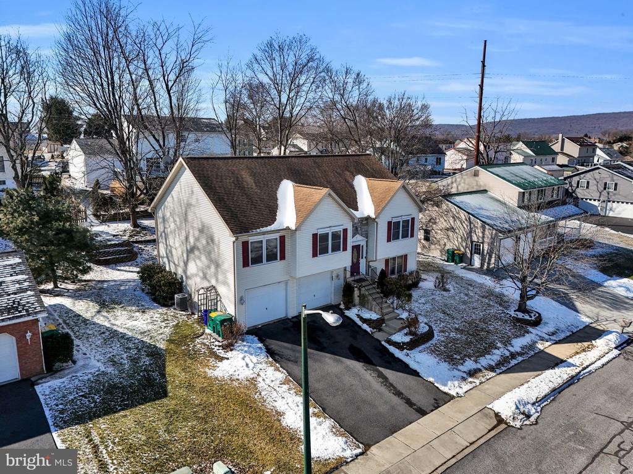
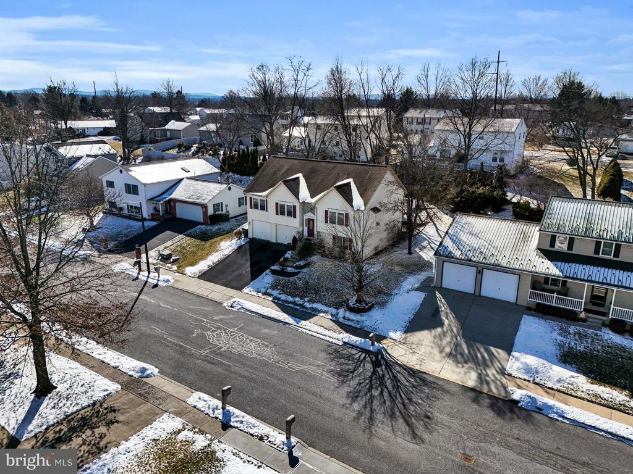
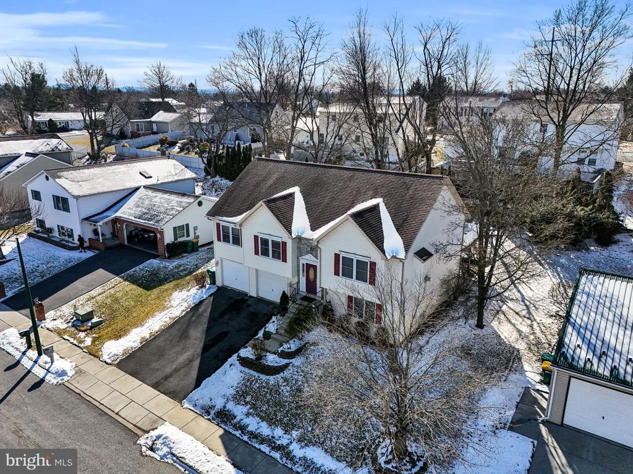
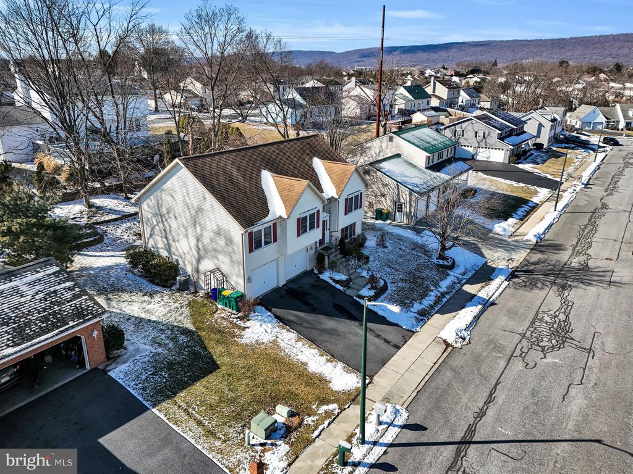
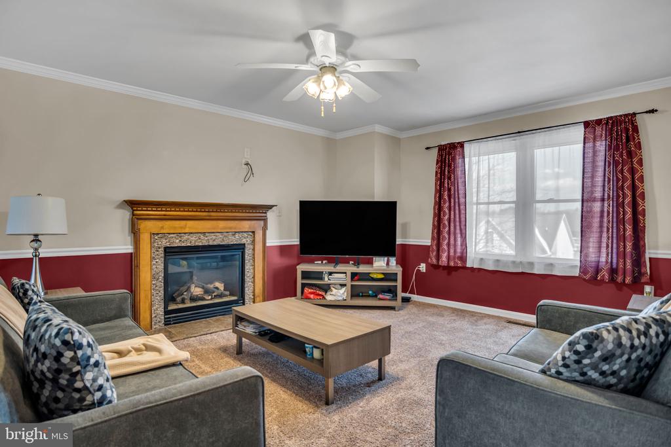
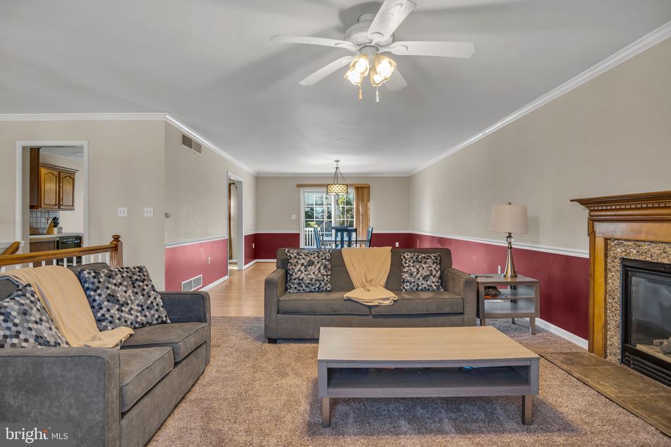
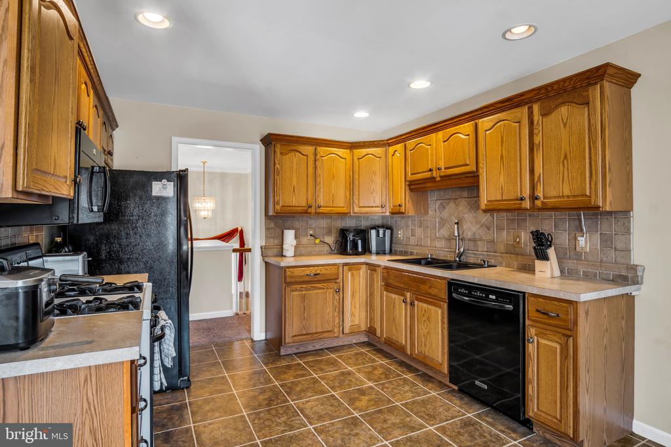
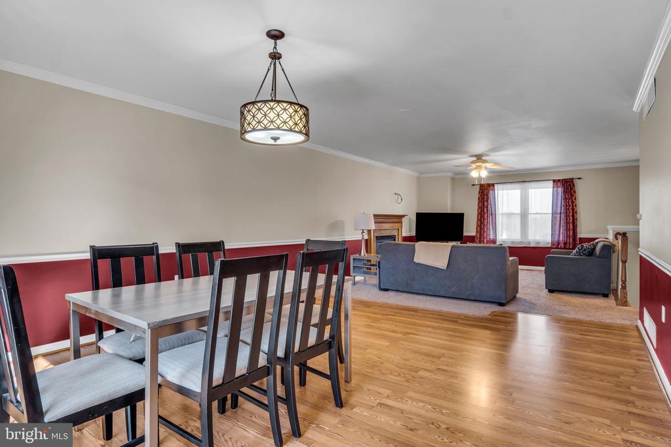
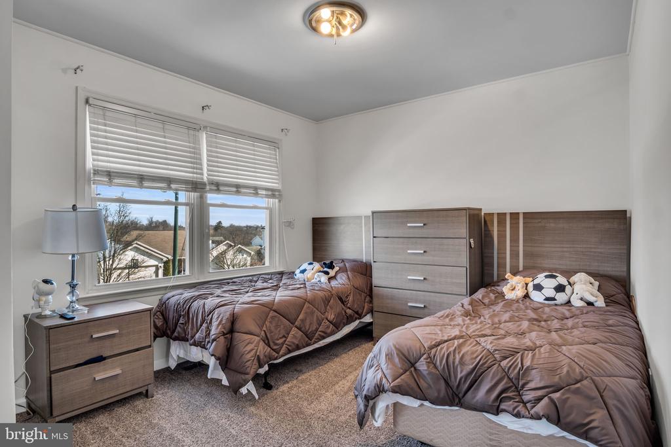
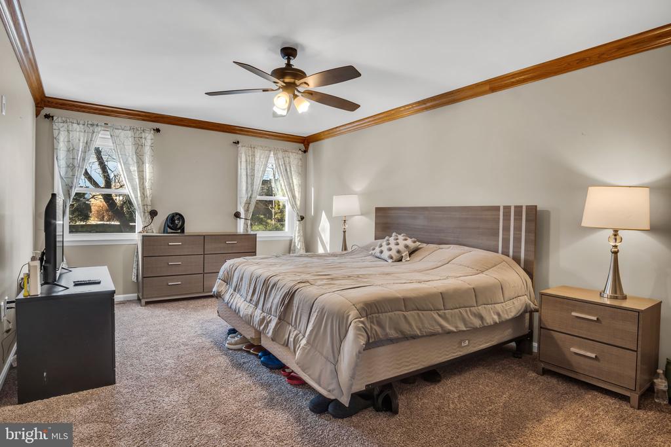
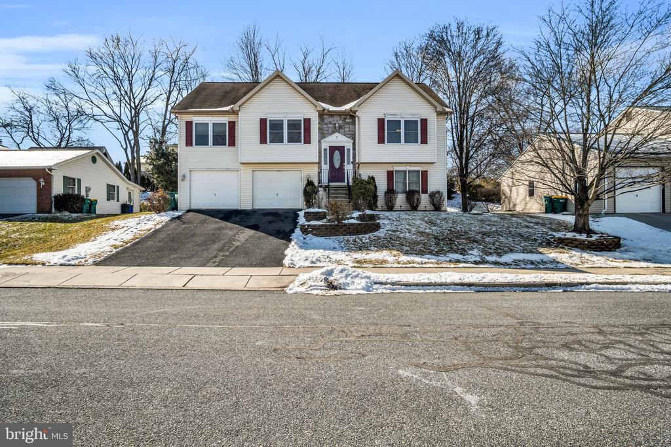
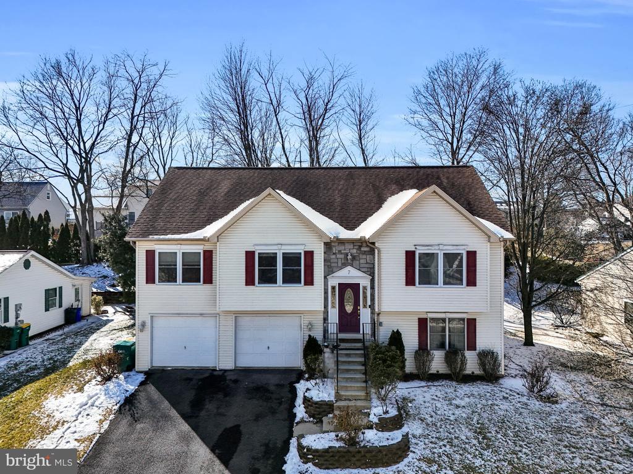
Step into a home that feels even bigger than it looks! With over 2,700 square feet of space, this beautiful bi-level in East Pennsboro Township is designed for both comfort and connection. Every room gives you space to spread out, relax, and make memories.

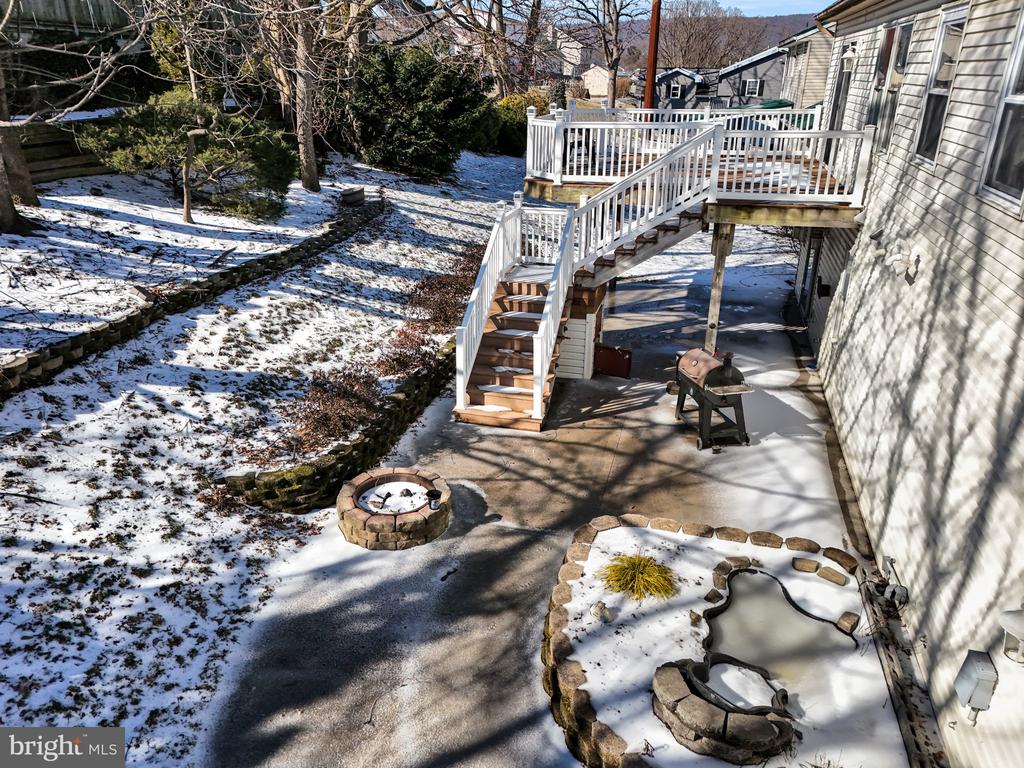
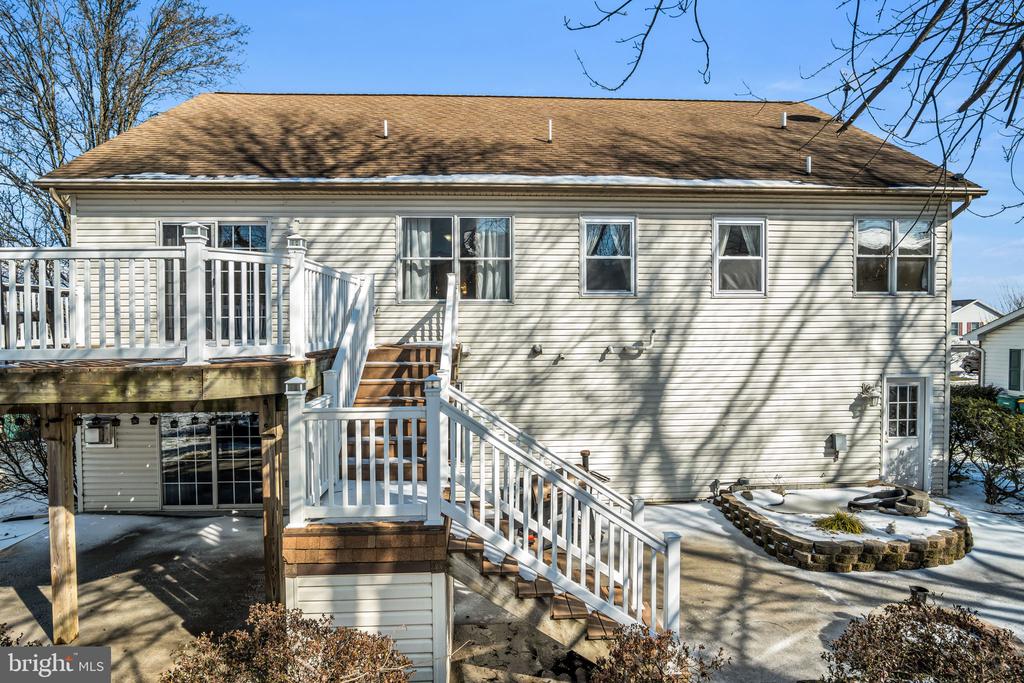
Picture yourself starting the day with coffee on the deck, enjoying the fresh morning air. In the evenings, gather around the firepit with friends and family, sharing laughter under the stars. The backyard, complete with patio and hardscaping, is the perfect place for outdoor fun, whether it's a quiet night or a weekend get-together.

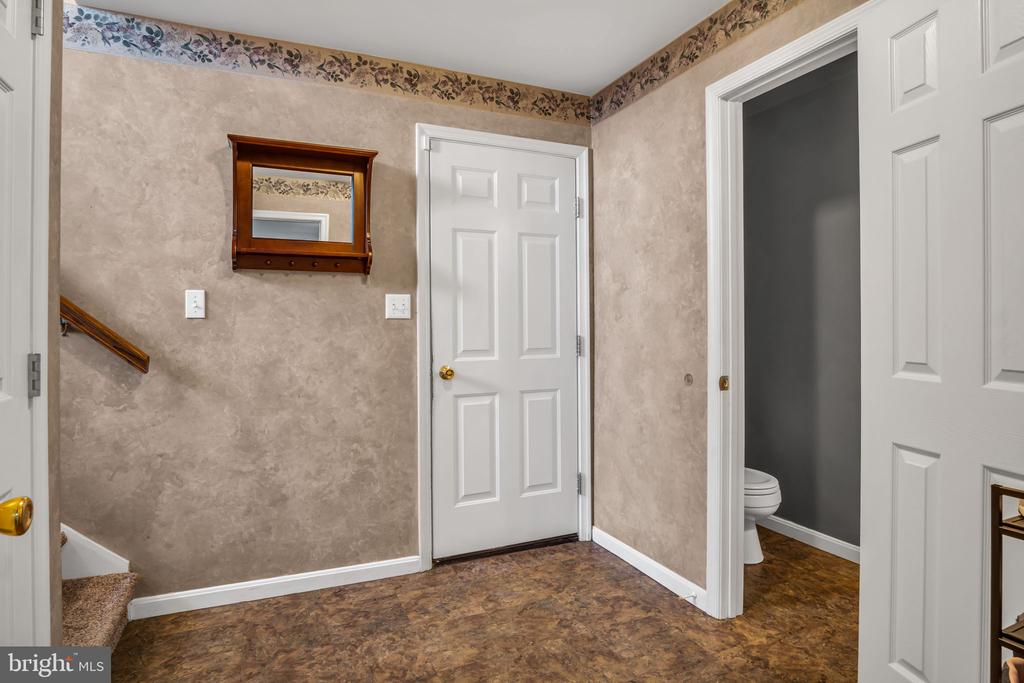
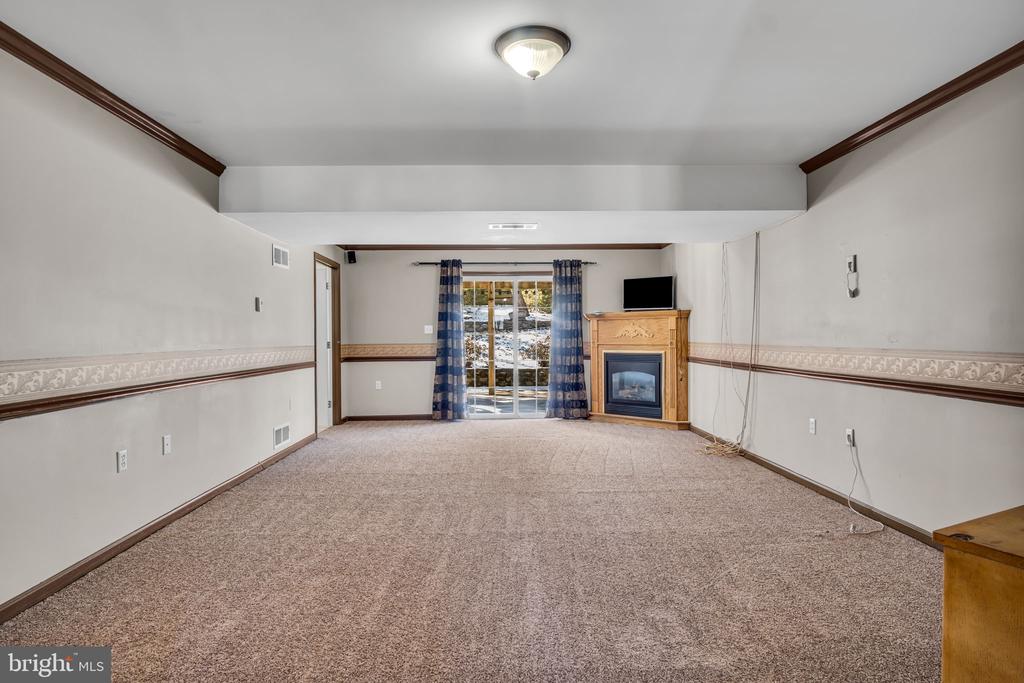
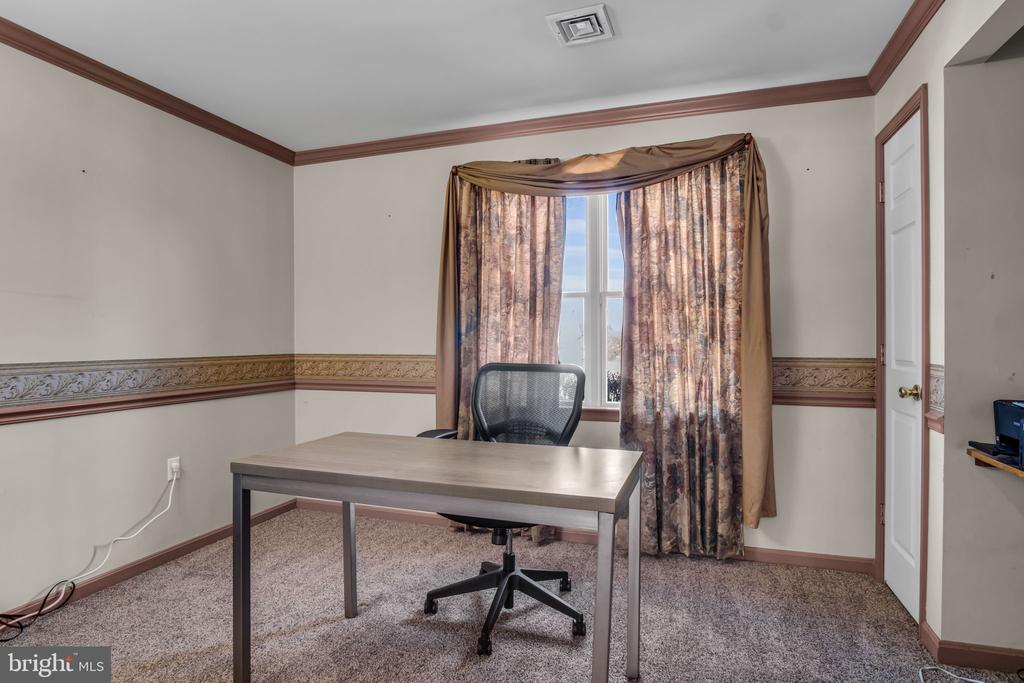
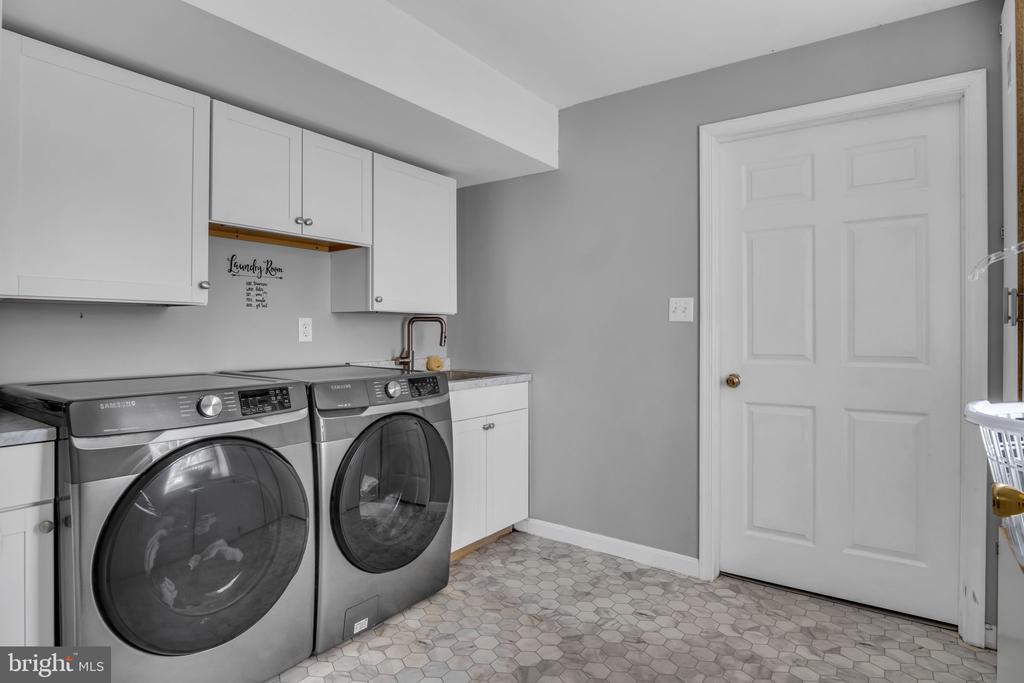
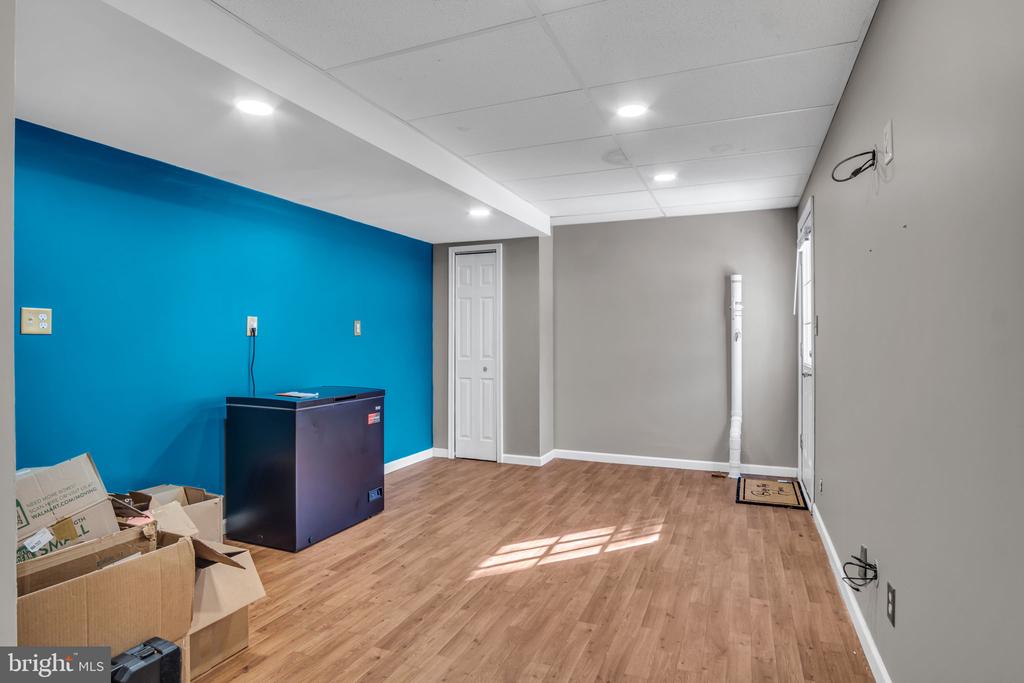
Inside, this home has everything you need for easy living. The lower level features a cozy family room for movie nights, a private office for working from home, and a spacious laundry room that makes chores a breeze. There's even a bonus room--perfect for a home gym, playroom, or hobby space.

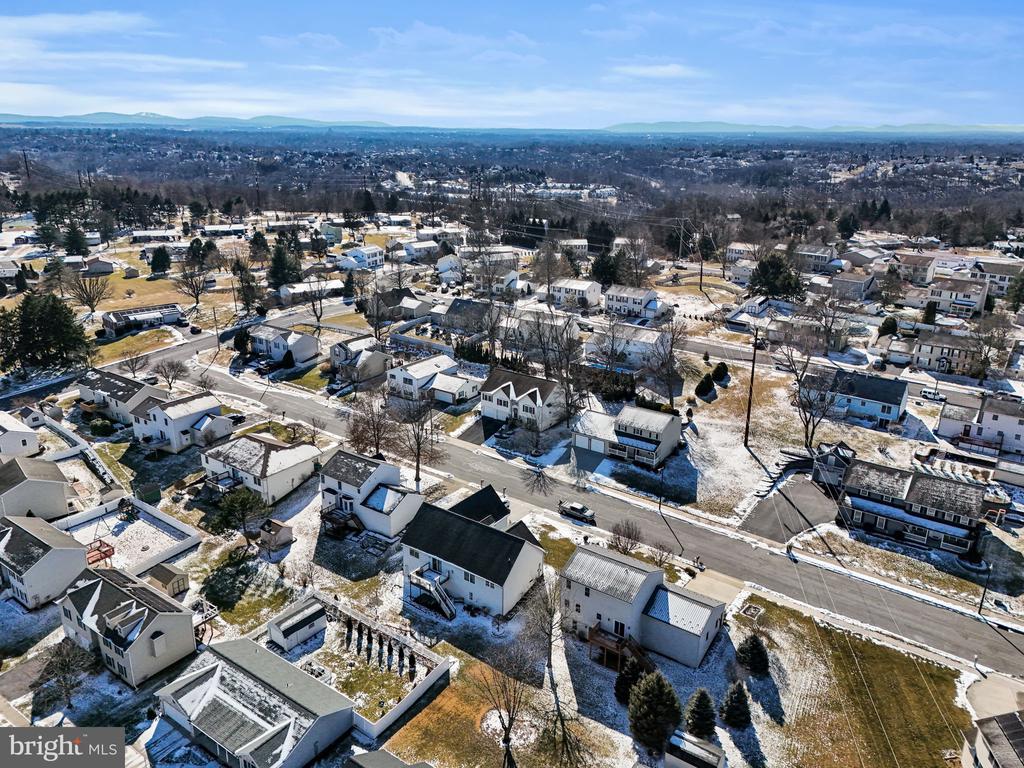
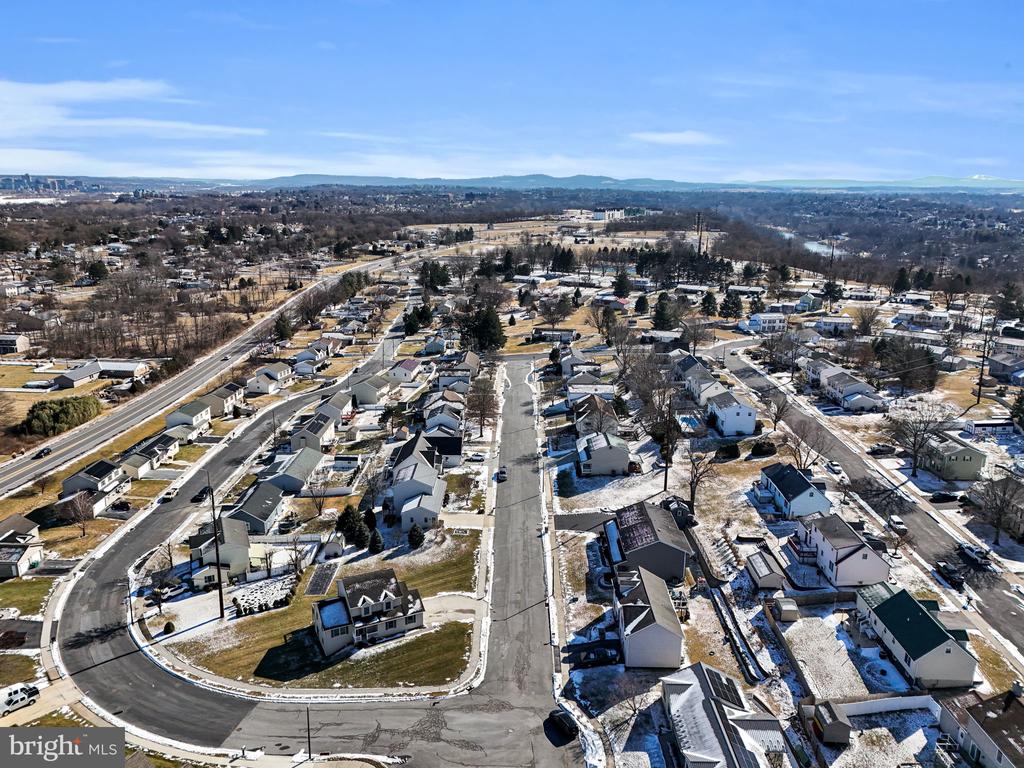
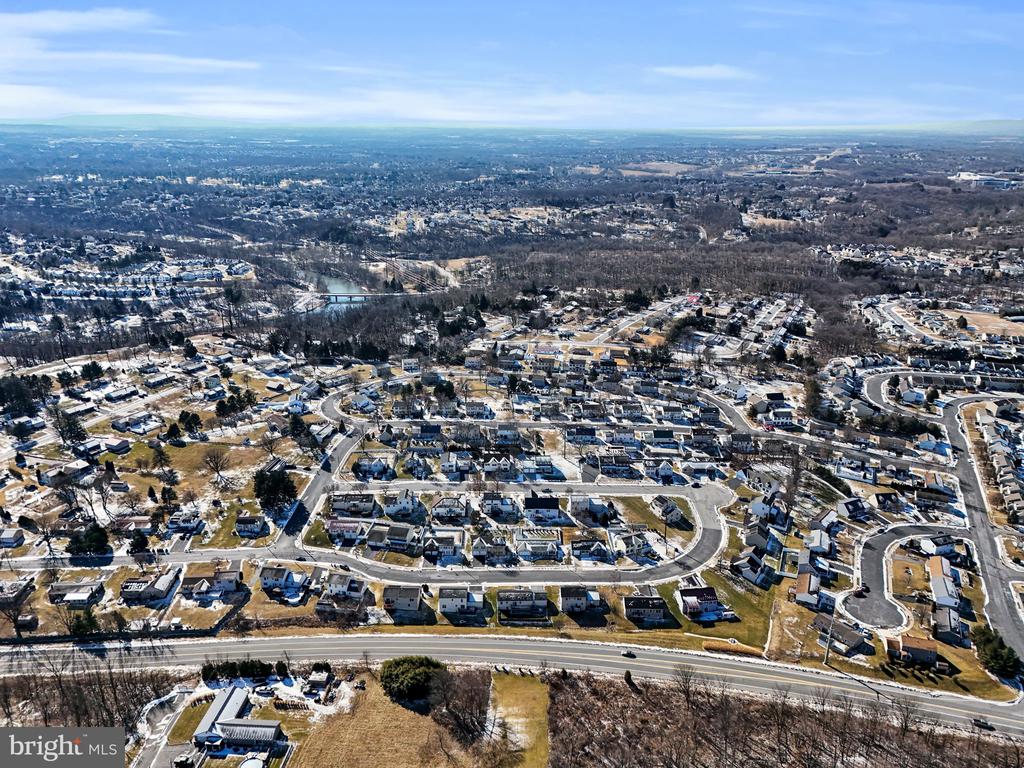
Living in East Pennsboro Township means being close to everything you need. Parks, walking trails, and the scenic Susquehanna River offer plenty of outdoor adventures. Shopping, dining, and entertainment are just minutes away, and commuting is easy with quick access to major roads.

This is a place to truly live. Come see for yourself why this home is the perfect place to create your next chapter.

Share Property

Location

7 FORTUNA LANE, ENOLA, PA 17025

Status

Sold

Date Sold

March 26, 2025
Erica Rawls

Erica Rawls

TITLE

Associate Broker

Property Amenities

Interior
Laundry room Hookup, Lower Floor
Fireplace Gas/Propane
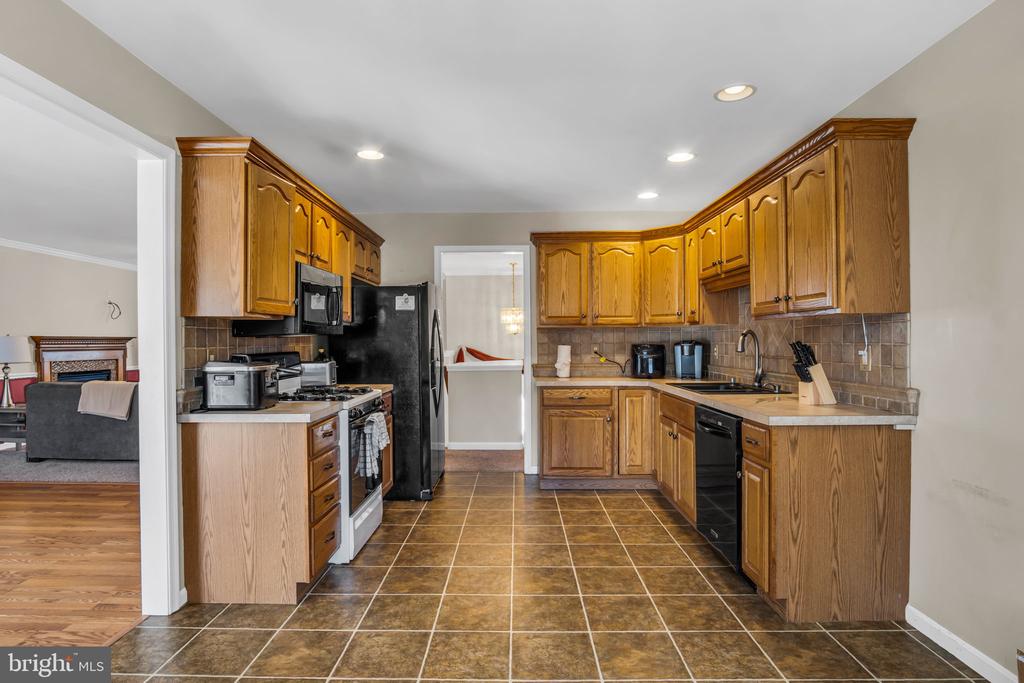
Appliances Dishwasher, Refrigerator, Stove, Water Heater - Tankless
Flooring Carpet, Concrete, Laminate Plank, Luxury Vinyl Plank
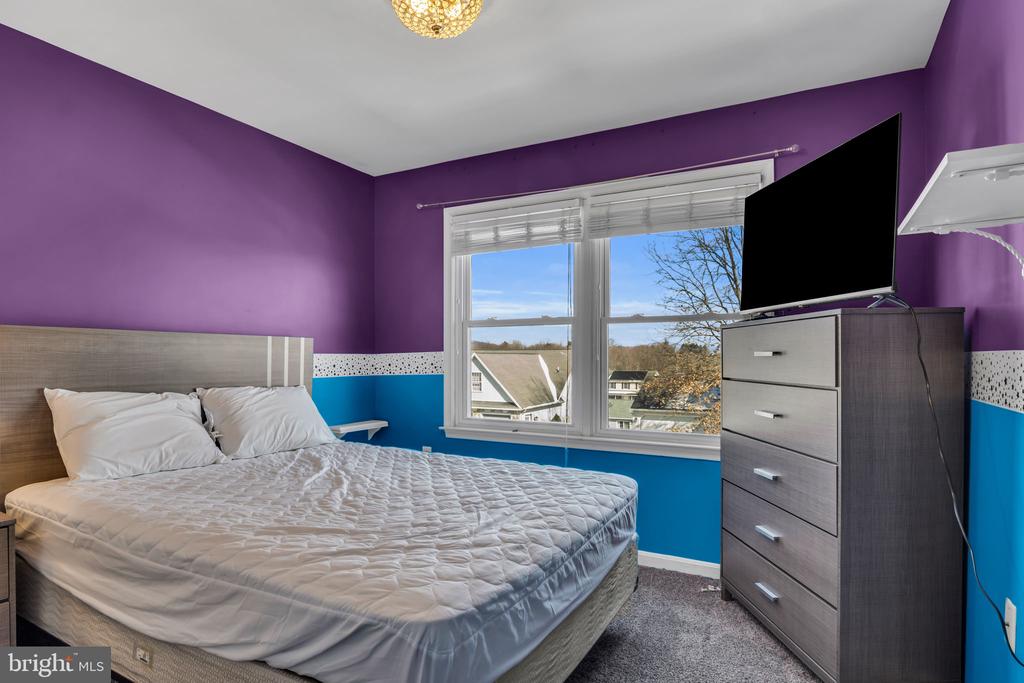
Total Bedrooms: 3
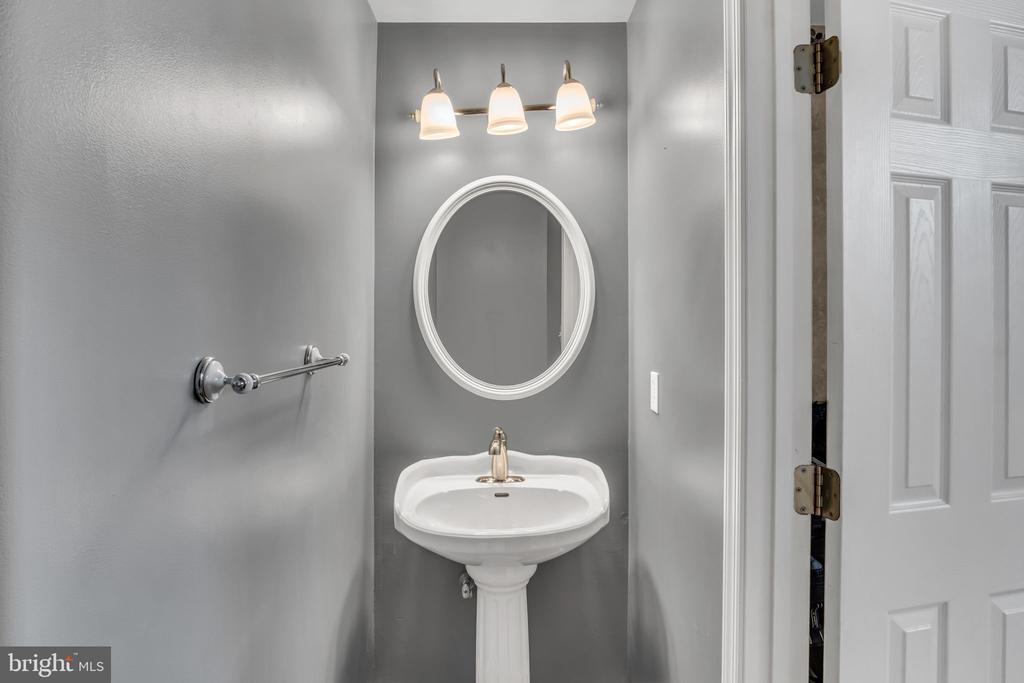
Half Bathrooms: 1
Full Bathrooms: 2
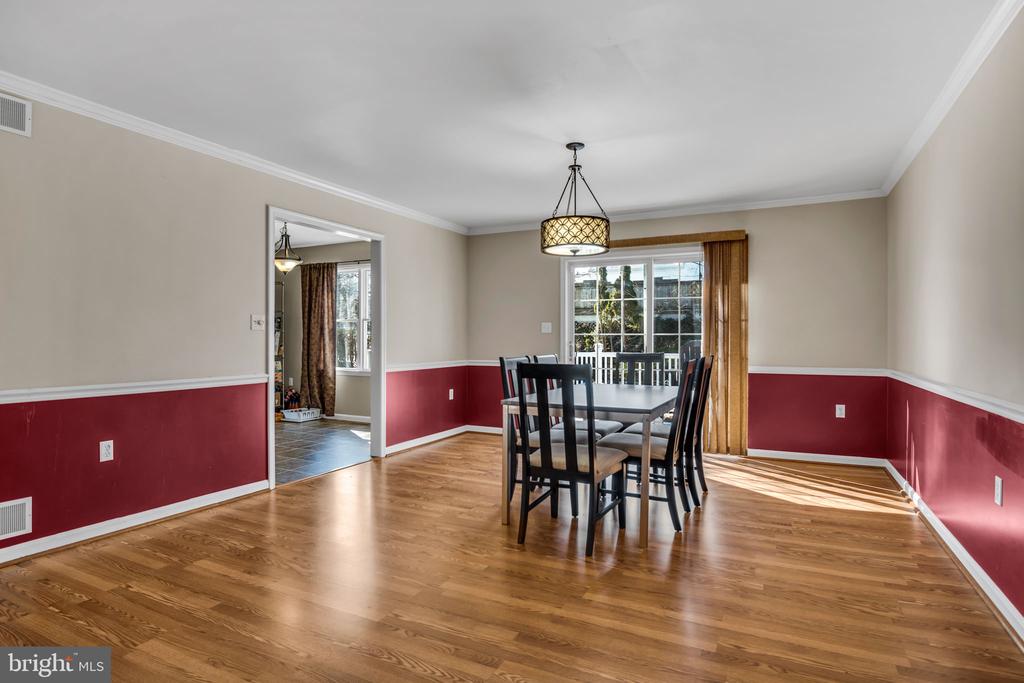
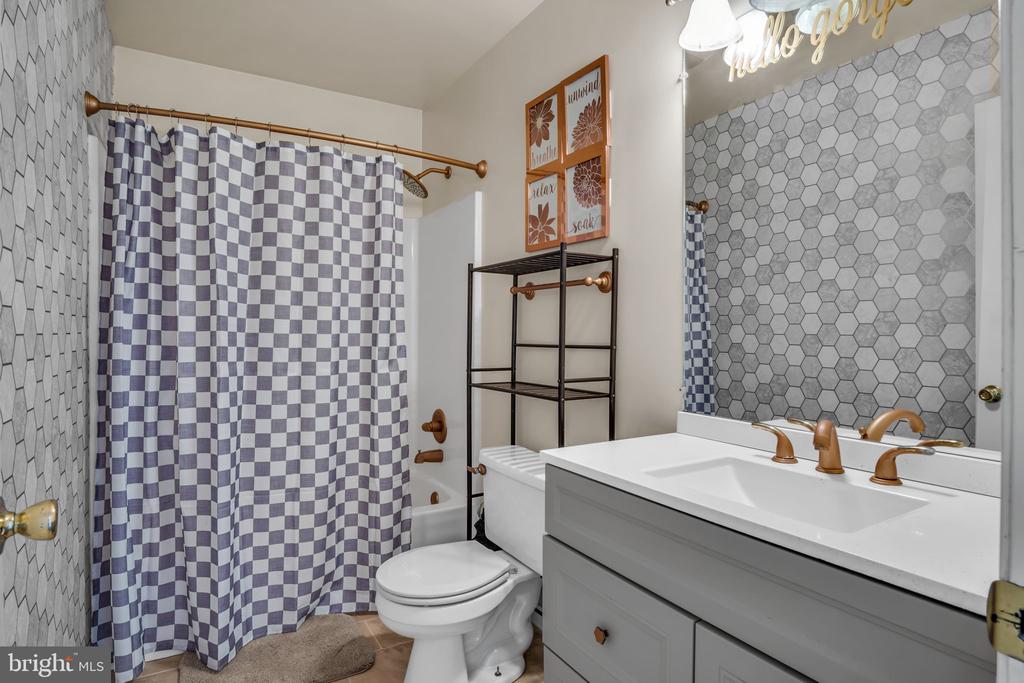
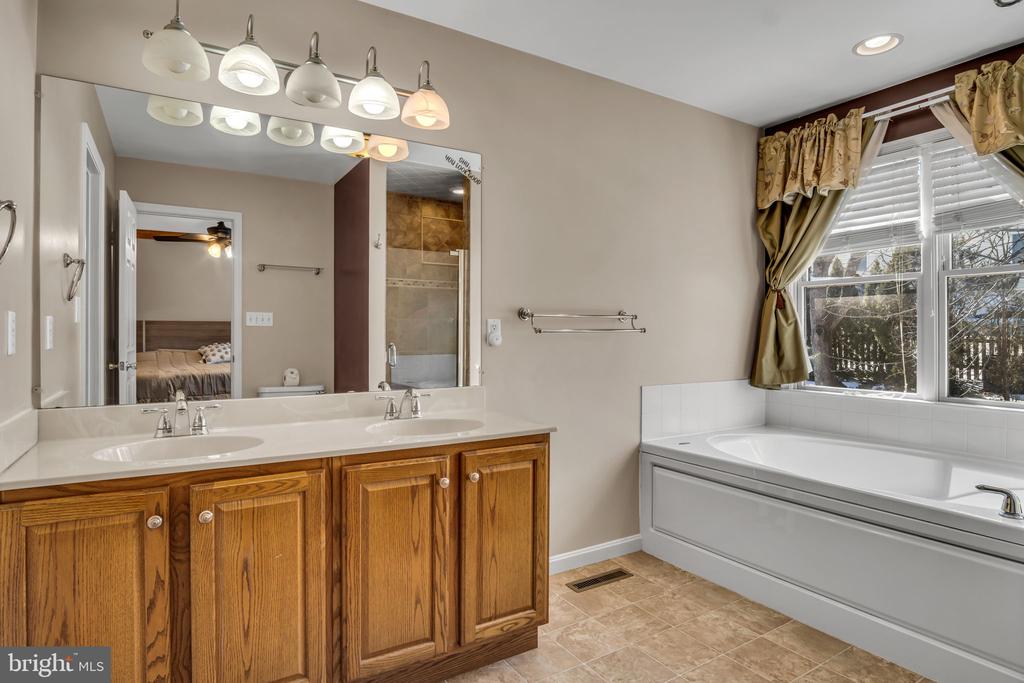
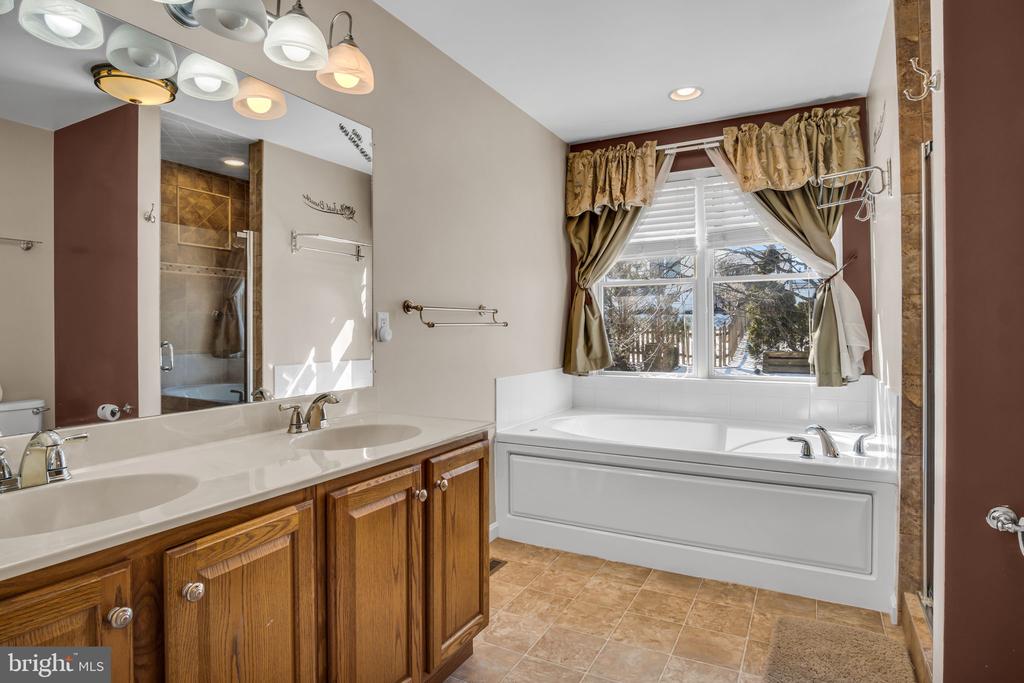
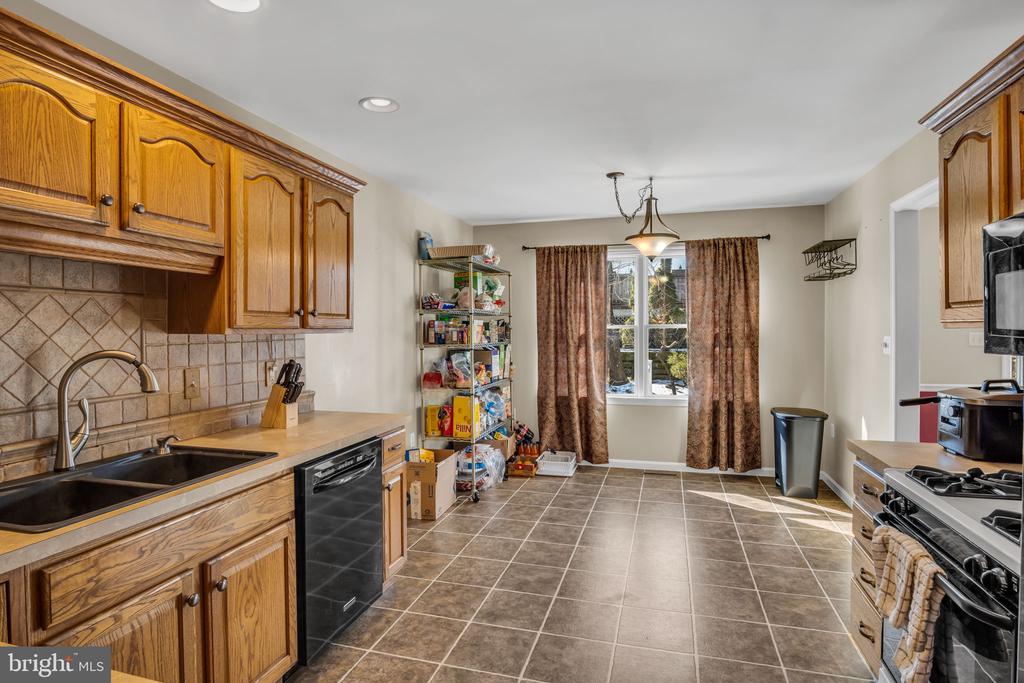
Other Interior Features Ceiling Fan(s), Chair Railings, Crown Moldings, Dining Area, Formal/Separate Dining Room, Kitchen - Eat-In, Sound System, Bathroom - Jetted Tub, Bathroom - Tub Shower, Breakfast Area, Built-Ins, Carpet, Combination Dining/Living, Family Room Off Kitchen, Floor Plan - Traditional, Recessed Lighting, Walk-in Closet(s)
Area & Lot
Total area 2,732 Sq.Ft.
Lot Area 7,840.8 Sq.Ft.
Living area 2,732 Sq.Ft.
MLS® ID PACB2038984
Year Built 1999
School District EAST PENNSBORO AREA
High School EAST PENNSBORO AREA SHS
Architecture Styles Bi-level
Type Residential
Status Sold
Exterior
Stories 1
Pool No Pool
Air conditioning Central A/C
Heat type Forced Air
Disability Features None
Water Source Public
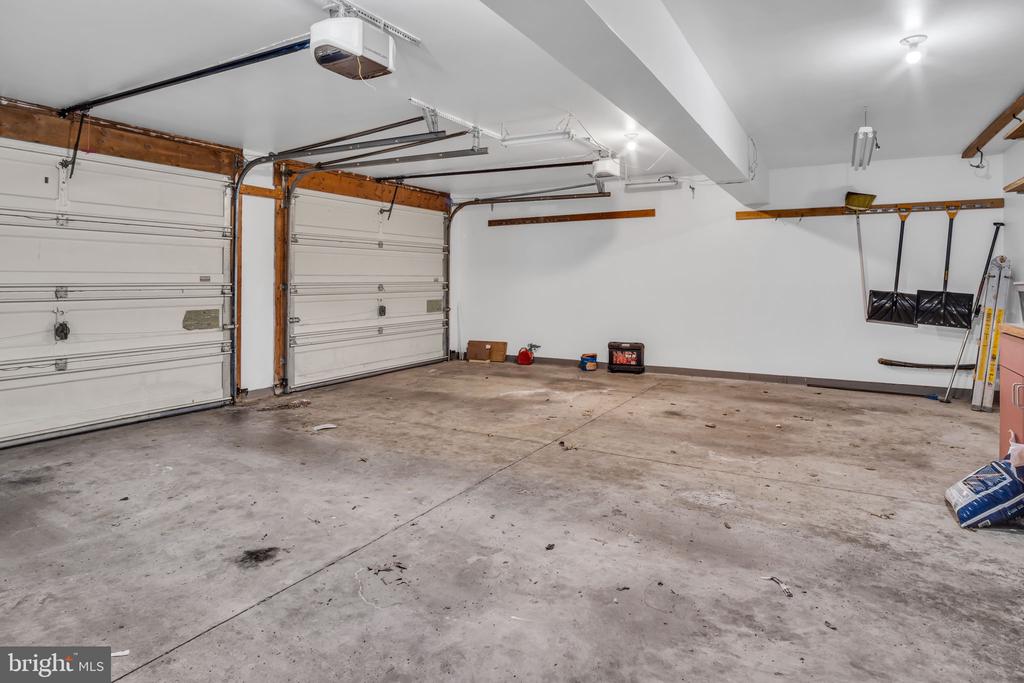
Garage Space 2.0
Sewer Public Sewer
Other Exterior Features Stone Retaining Walls, Water Fountains
Parking Attached Garage, Driveway, On Street
Lot Features Landscaping
Roof Architectural Shingle
Utilities Electric Available, Natural Gas Available, Phone Available, Cable TV Available, Sewer Available, Water Available
Finance
Sales Price $390,000
Real Estate Tax $3,787 yearly

Work With Us

The Erica Rawls Team is a real estate team at Keller Williams of Central PA serving Harrisburg, PA and Central Pennsylvania. Schedule an appointment with one of our real estate agents today!