Leave a Message

Thank you for your message. We will be in touch with you shortly.

721 N 2ND STREET
721 N 2ND STREET
721 N 2ND STREET
721 N 2ND STREET
721 N 2ND STREET
721 N 2ND STREET
721 N 2ND STREET
721 N 2ND STREET
721 N 2ND STREET
721 N 2ND STREET
721 N 2ND STREET
721 N 2ND STREET
721 N 2ND STREET
721 N 2ND STREET
721 N 2ND STREET
721 N 2ND STREET
721 N 2ND STREET
721 N 2ND STREET
721 N 2ND STREET
721 N 2ND STREET
721 N 2ND STREET
721 N 2ND STREET
721 N 2ND STREET
VIEW PHOTOS
Courtesy of Keller Williams of Central PA
$274,900

721 N 2ND STREET

4 Beds 2 Baths 2,753 Sq.Ft. 4,792 Sq.Ft.

Description

Luxury is in the Experience, Not the Price Point
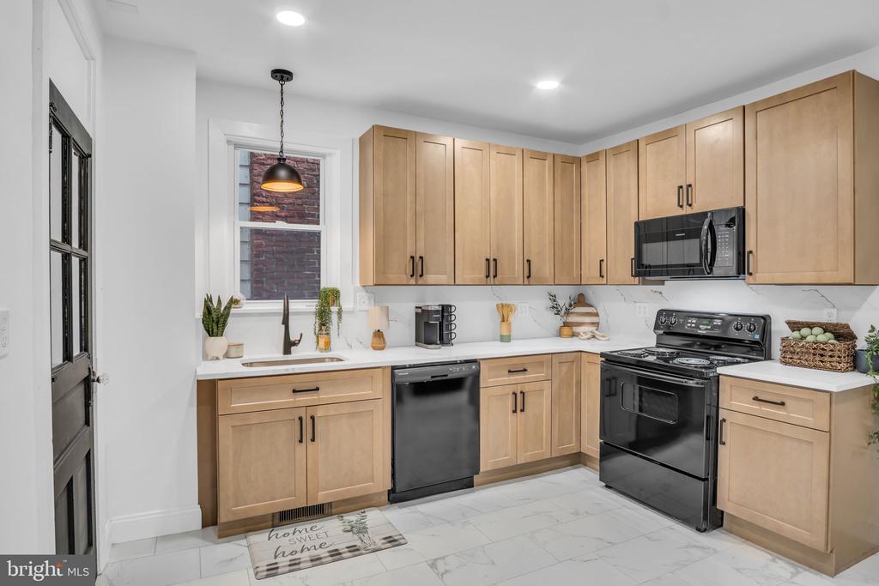
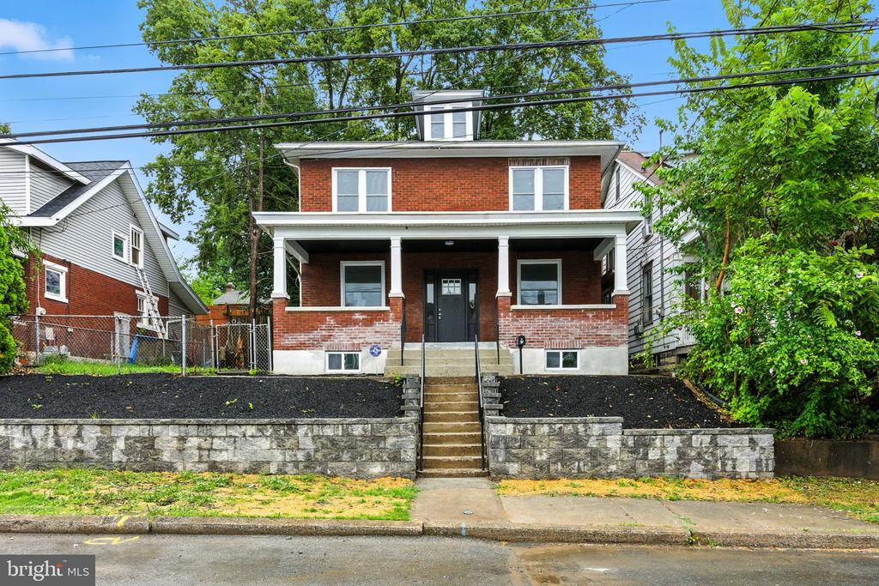
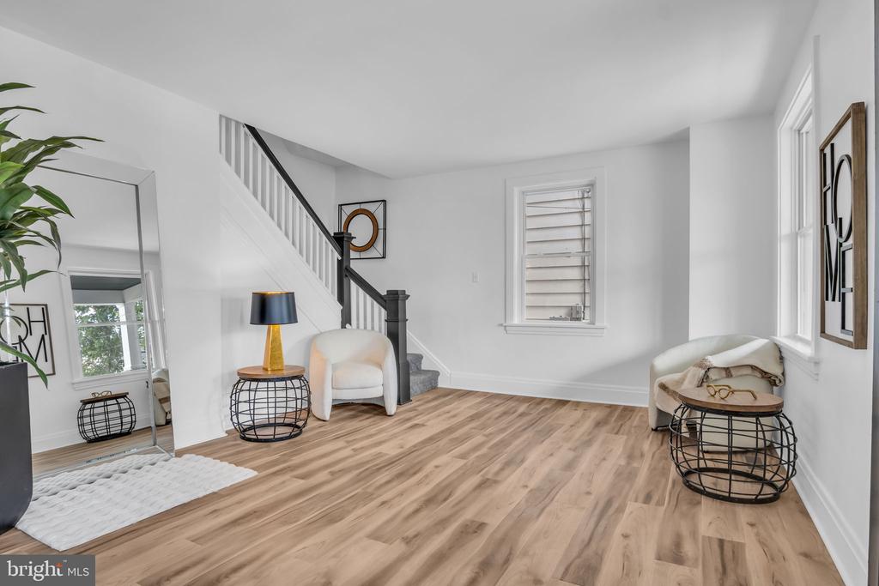
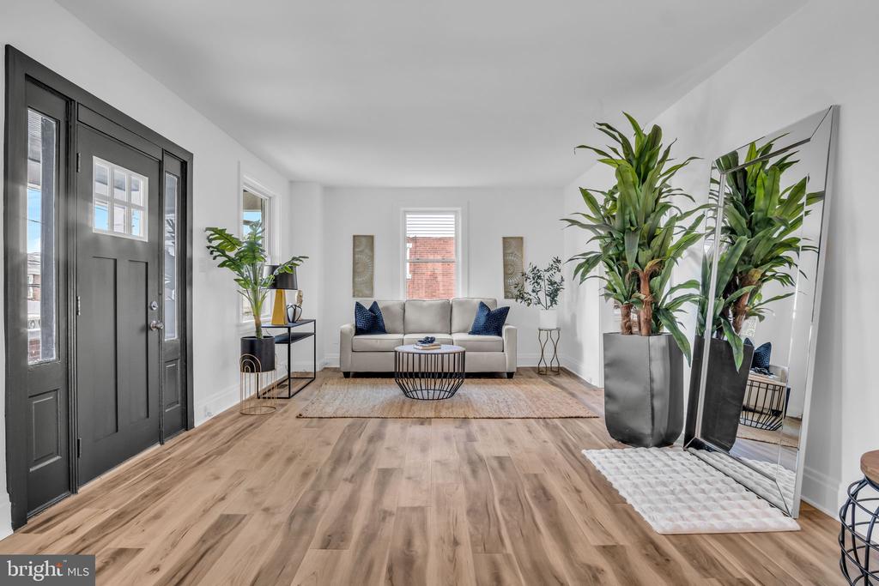
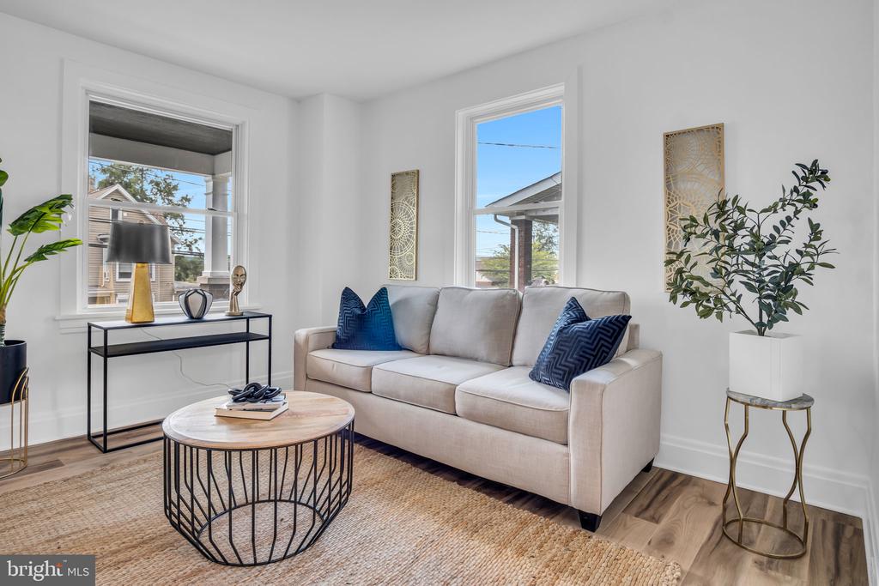
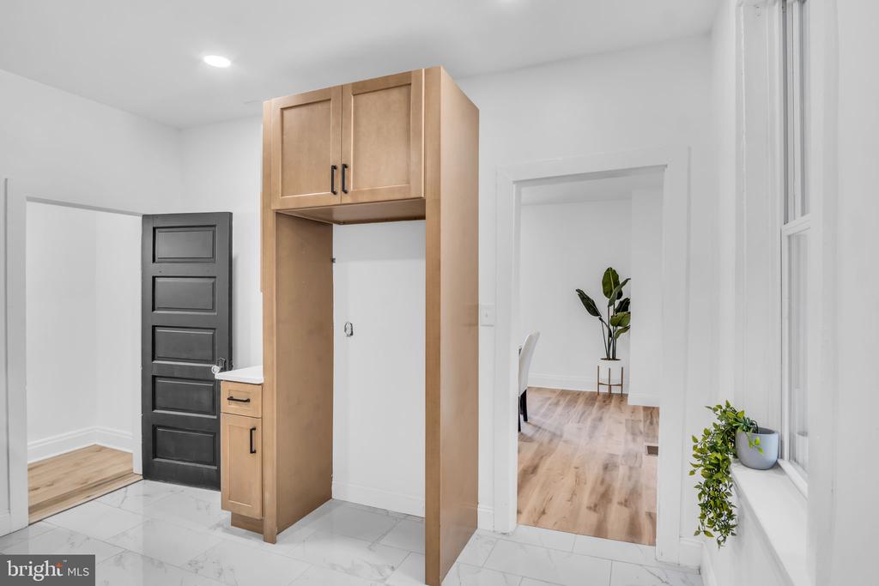
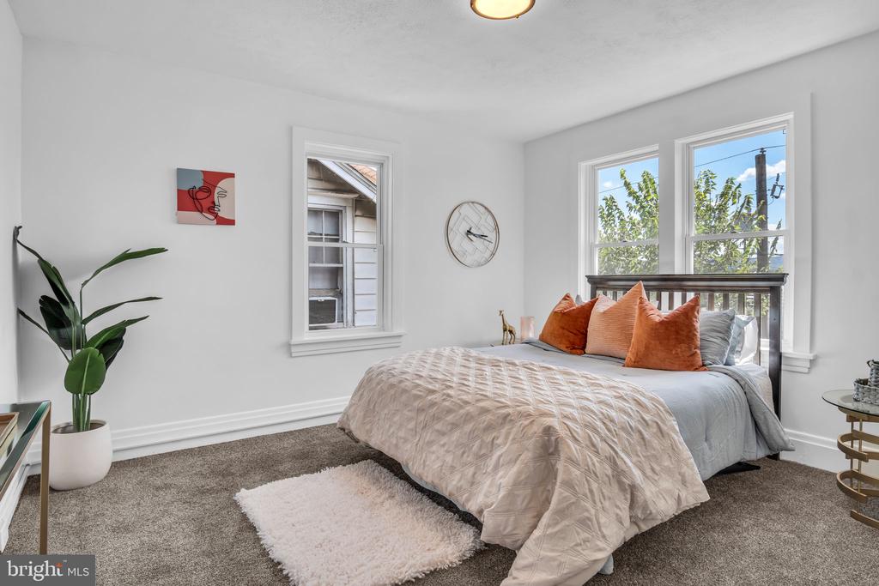
Completely renovated throughout, this home delivers more than just a place to live. Every detail has been curated to create an elevated lifestyle, from soaring ceilings and natural light to a designer kitchen with quartz countertops, marble flooring, recessed lighting, and modern appliances.

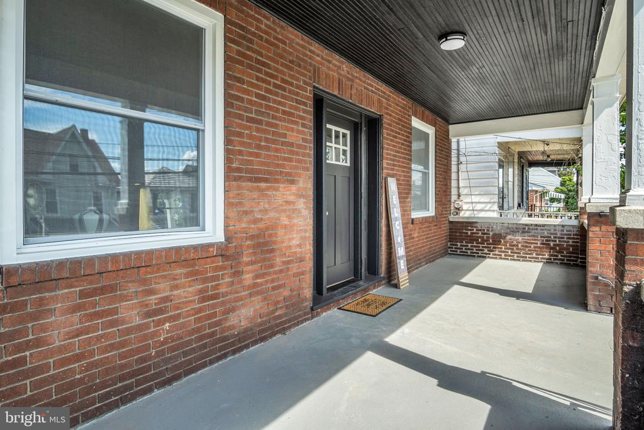
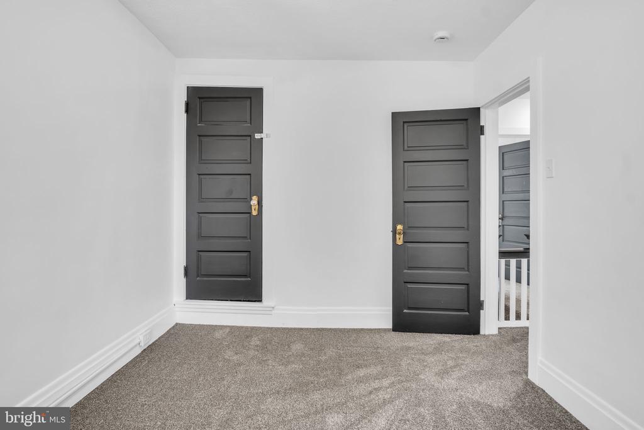
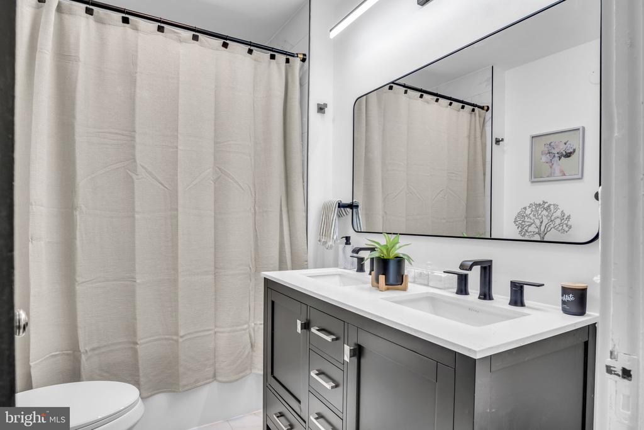
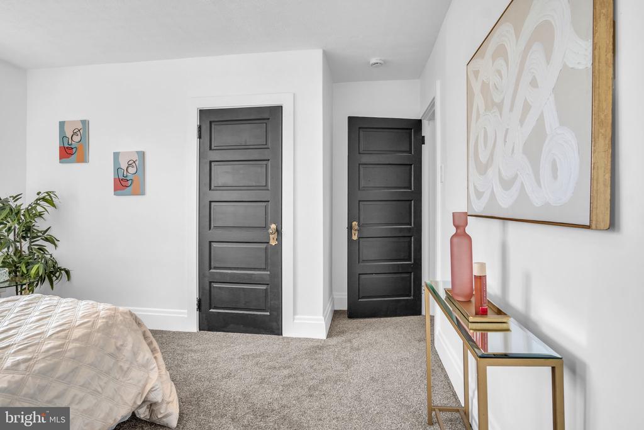
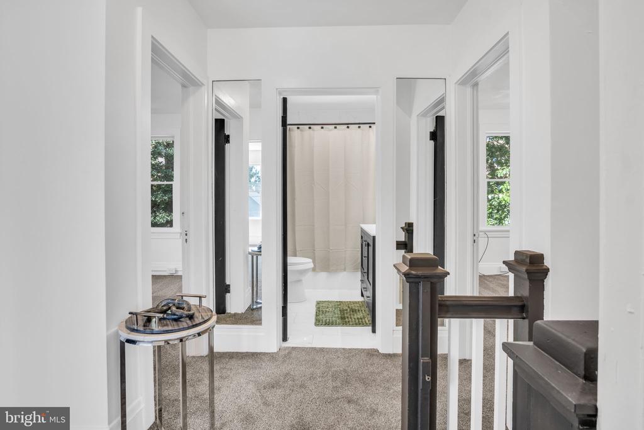
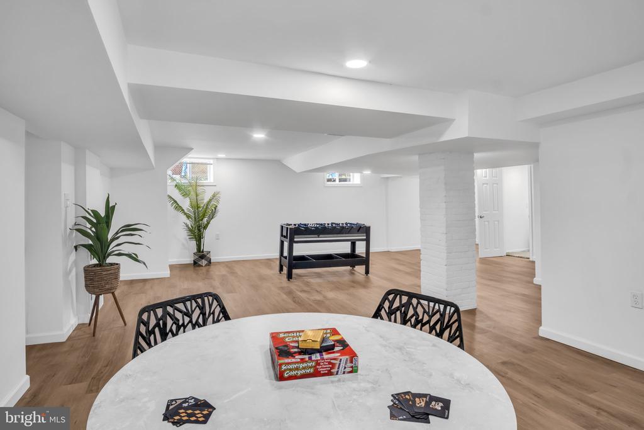
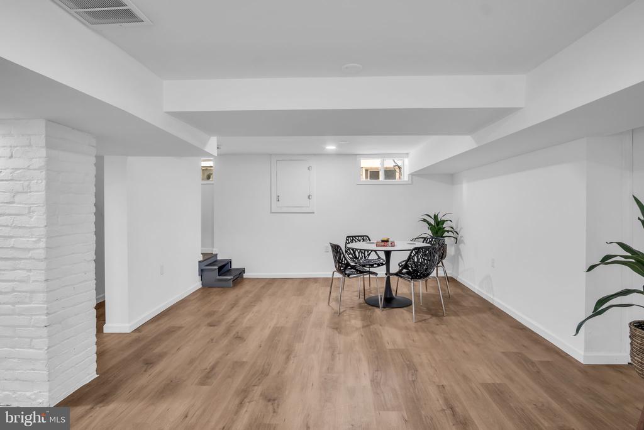
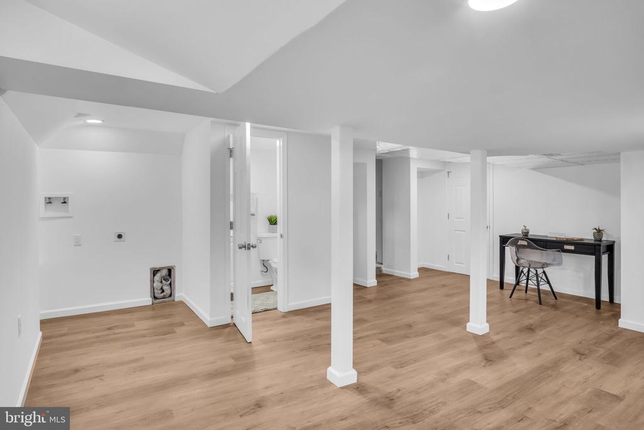
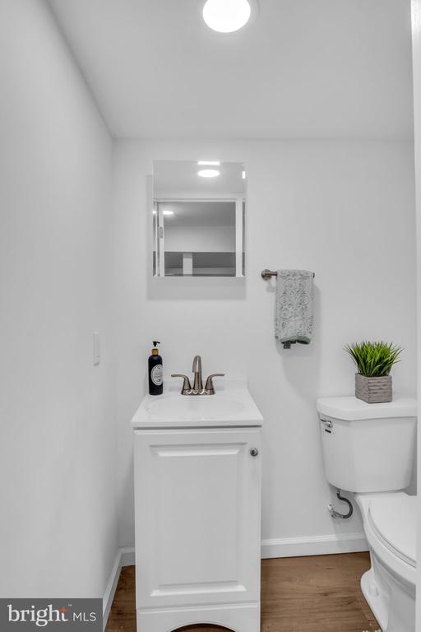
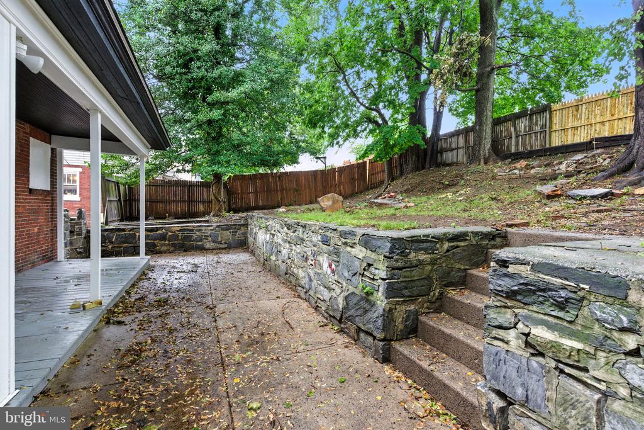
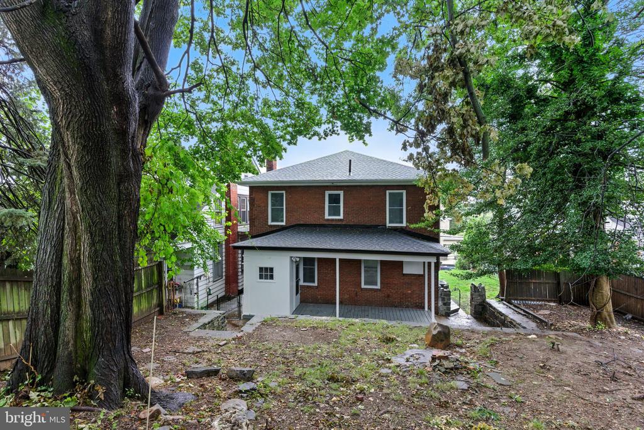
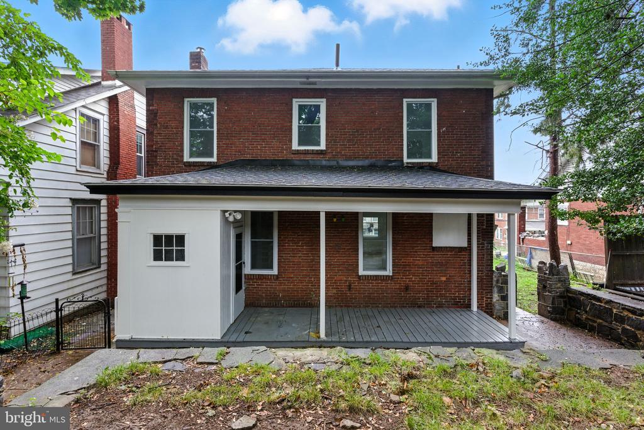
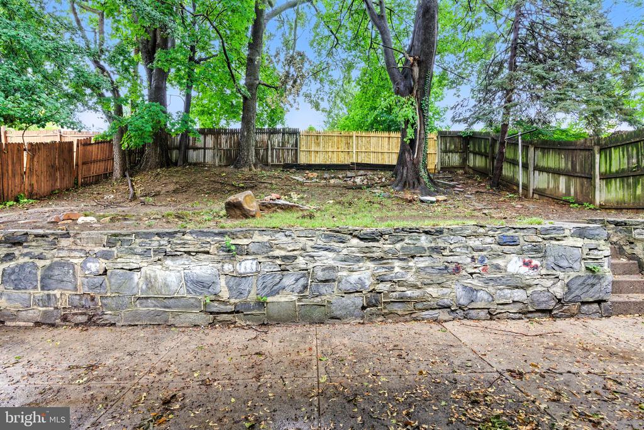
Upstairs you will find four bedrooms and a spa-like marble bathroom with double sinks. The finished lower level expands your space with a family room, half bath, and laundry. Outside, enjoy a private yard just minutes from Harrisburg, commuter routes, and local conveniences. Every corner has been reimagined in 2025 to blend comfort with style, proving that luxury is about how you feel when you walk through the door.

Share Property

Location

721 N 2ND STREET, STEELTON, PA 17113

Status

Sold

Date Sold

October 24, 2025
Erica Rawls

Erica Rawls

TITLE

Associate Broker

Property Amenities

Interior
Appliances Stove, Dishwasher, Built-In Microwave, Built-In Range
Flooring Luxury Vinyl Plank, Marble
Total Bedrooms: 4
Half Bathrooms: 1
Full Bathrooms: 1
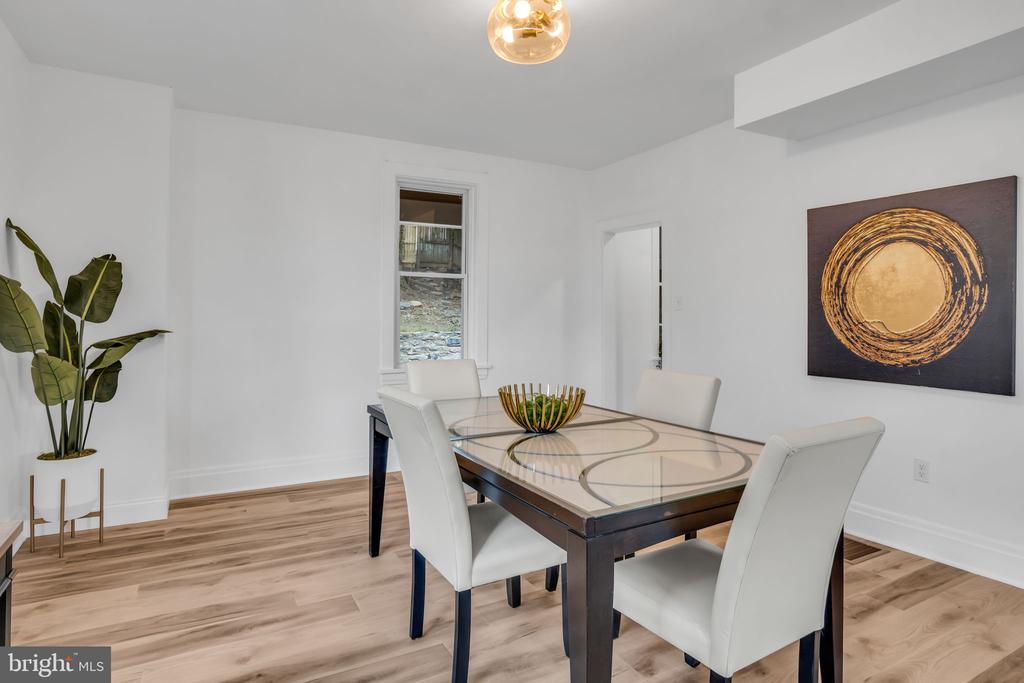
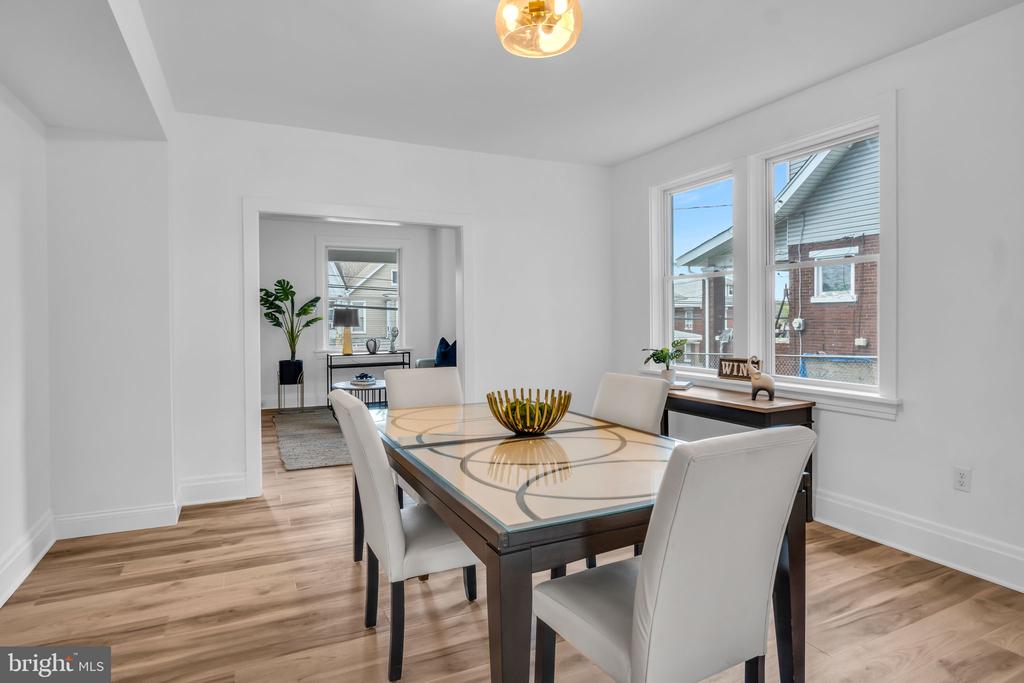
Other Interior Features Attic, Bathroom - Tub Shower, Carpet, Family Room Off Kitchen, Floor Plan - Traditional, Formal/Separate Dining Room, Kitchen - Eat-In, Pantry, Recessed Lighting, Upgraded Countertops
Area & Lot
Lot Area 4,792 Sq.Ft.
Living area 2,753 Sq.Ft.
MLS® ID PADA2048864
Year Built 1940
High School STEELTON-HIGHSPIRE JR-SR HIGH SCHOOL
Middle School STEELTON-HIGHSPIRE JR-SR HIGH SCHOOL
Elementary School STEELTON-HIGHSPIRE ELEMENTARY SCHOOL
View Description City,Street
Architecture Styles Traditional
Type Residential
Status Sold
Exterior
Stories 25
Air conditioning Central A/C
Heat type Forced Air
Disability Features None
Water Source Public
Sewer Public Sewer
Other Exterior Features Exterior Lighting, Play Area, Street Lights
Parking Alley, On Street
Lot Features Rear Yard, Side Yard(s), Sloping
Roof Architectural Shingle
Utilities Sewer Available, Water Available, Cable TV Available, Electric Available
Finance
Sales Price $274,900
Real Estate Tax $4,163 yearly

Harrisburg

Work With Us

The Erica Rawls Team is a real estate team at Keller Williams of Central PA serving Harrisburg, PA and Central Pennsylvania. Schedule an appointment with one of our real estate agents today!